Vila Rogoznica Logo

Newly built 4-storey villa in Rogoznica - for sale

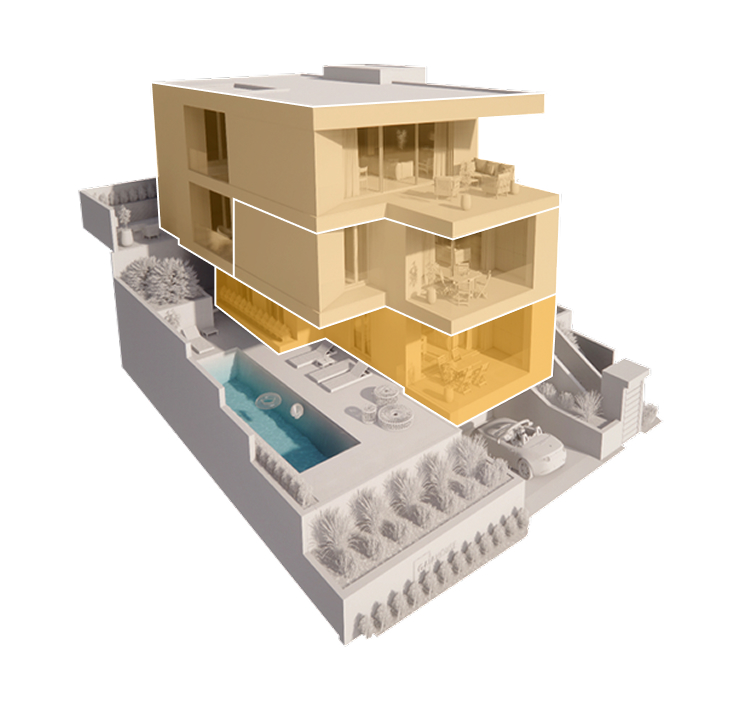
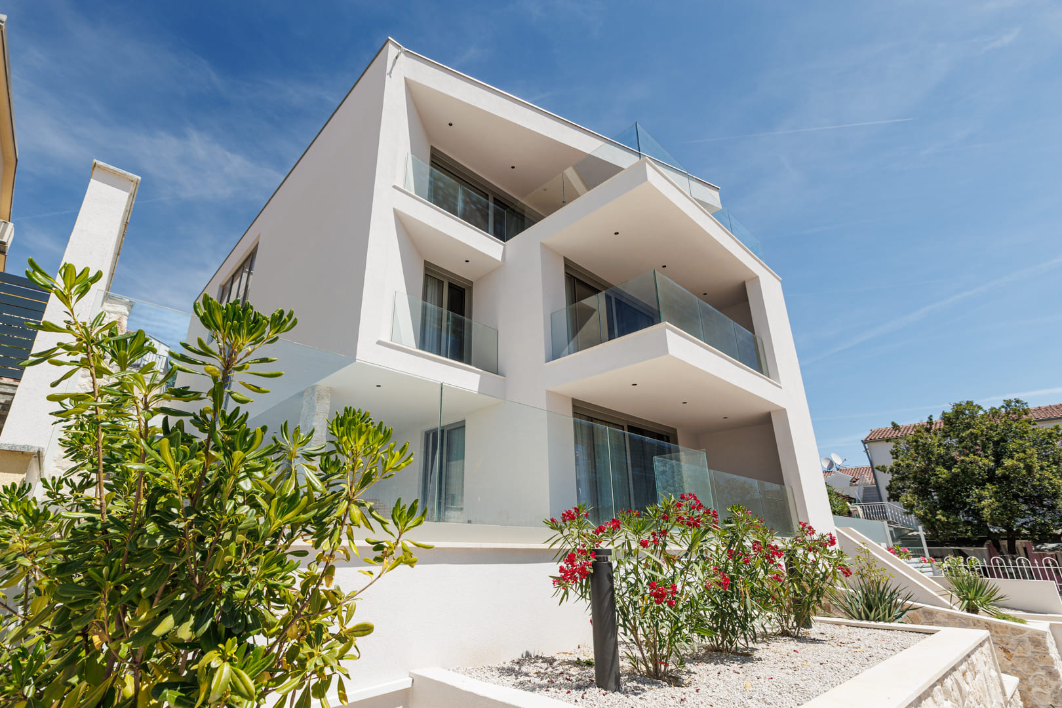
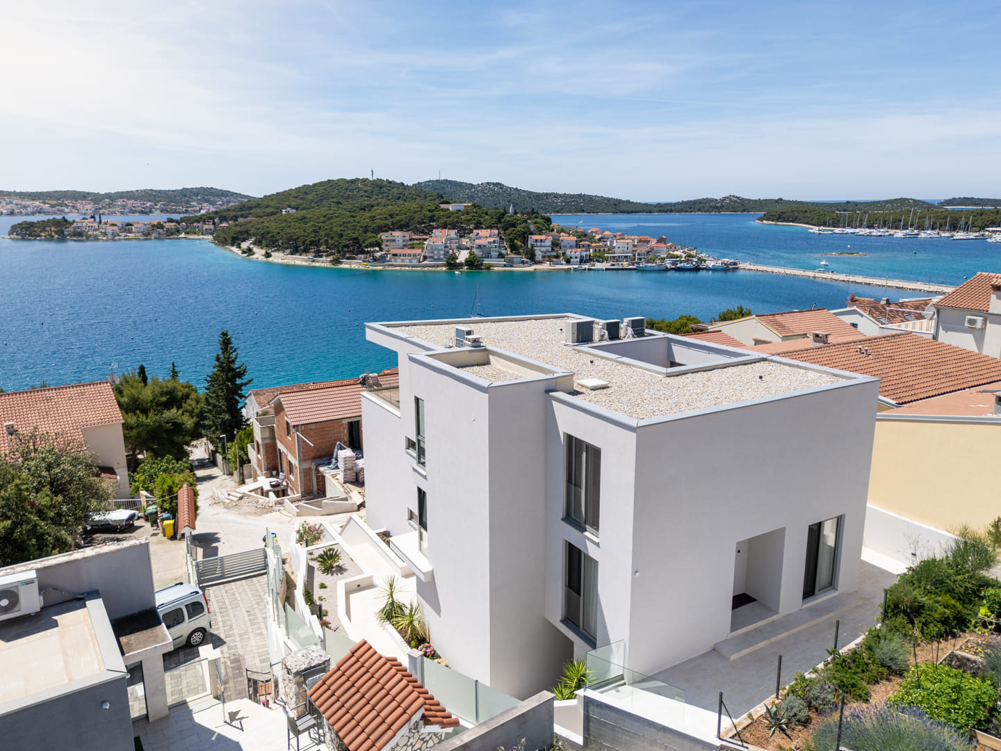
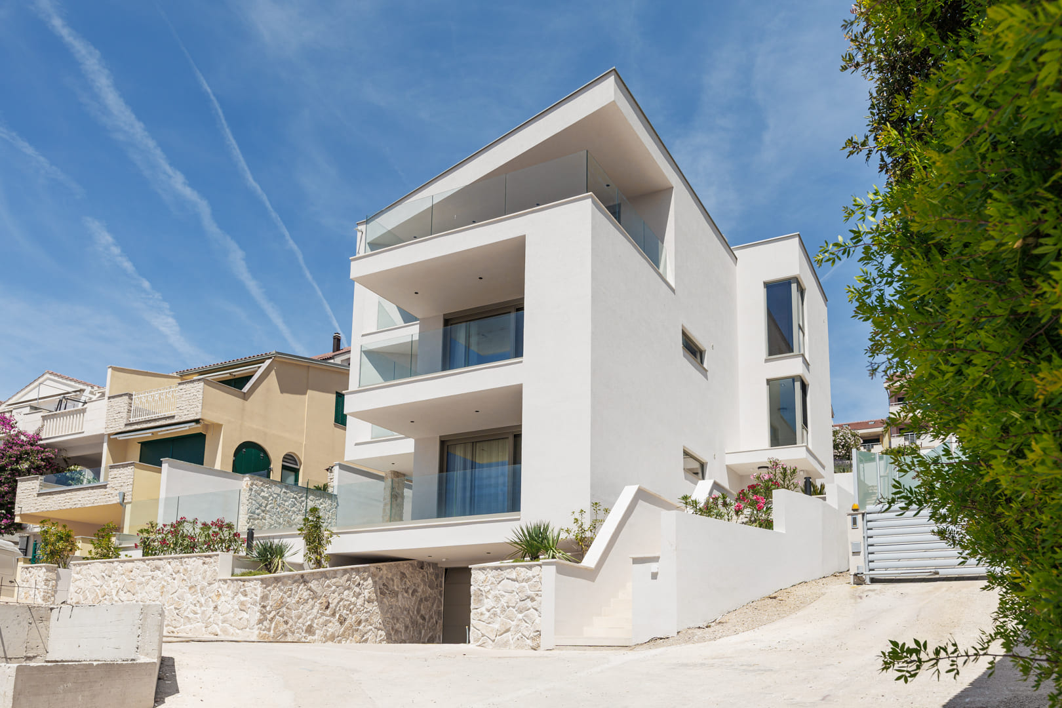
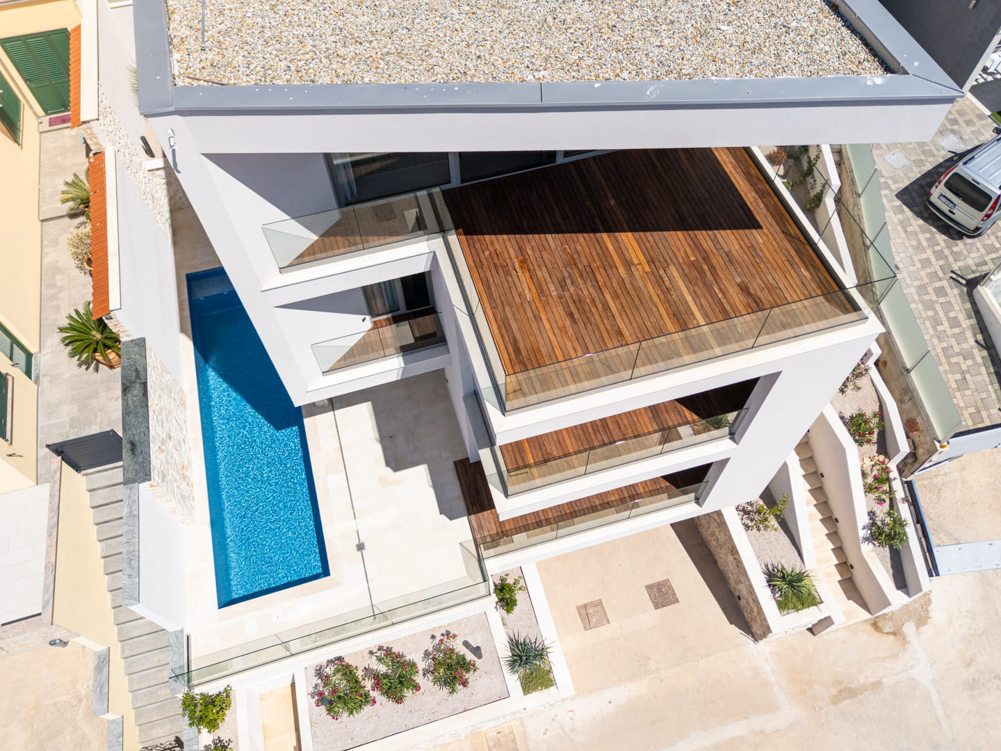
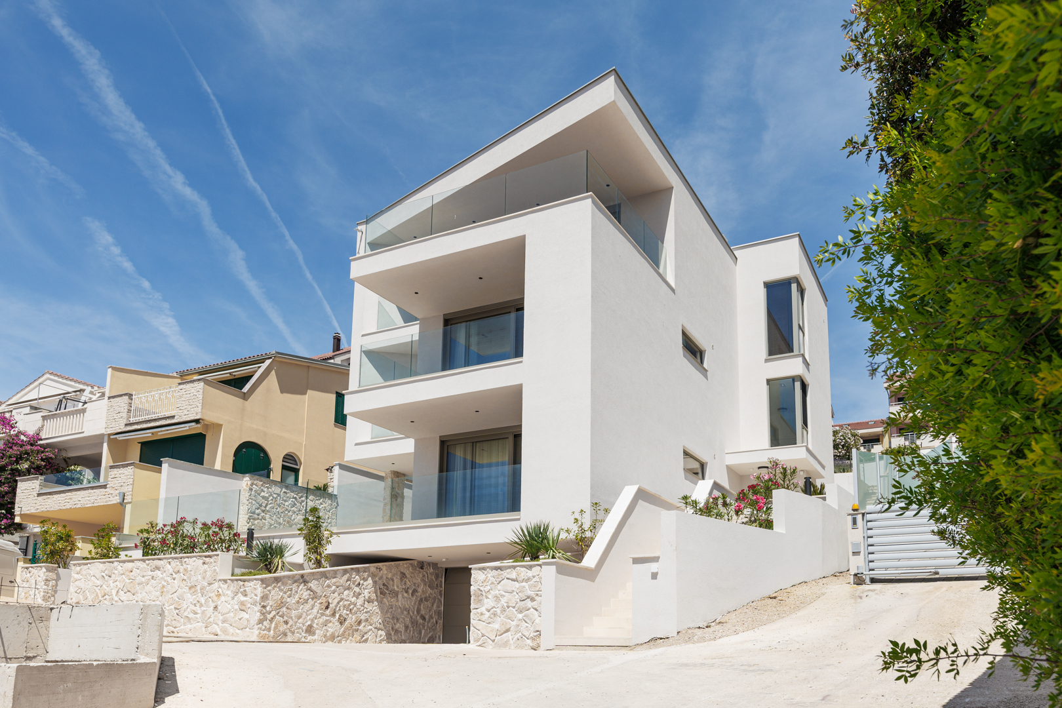
Exclusive investment villa in the popular Croatian area of Rogoznica — consisting of 3 separate modern apartments — only 1OO meters from the sea, with a private pool, garage for 6 vehicles and panoramic views of the bay.
Location

Investment opportunity in the heart of Croatia

Croatia's accession to the European Union in 2013 opened up a new era of opportunities for investors, and coastal real estate has seen steady growth ever since. Between 2018 and 2020, prices grew at an average rate of 10% per year, with a record 35% increase in 2021.
Today, as the country is part of the Eurozone, the demand for lucrative locations continues to grow. Finding a vacant plot of land by the sea and successfully implementing a complex construction on it is almost impossible. Buying a Villa Rogoznica is therefore a pragmatic decision that immediately protects your capital, generates income and can ensure long-term growth in value.
Villa Rogoznica

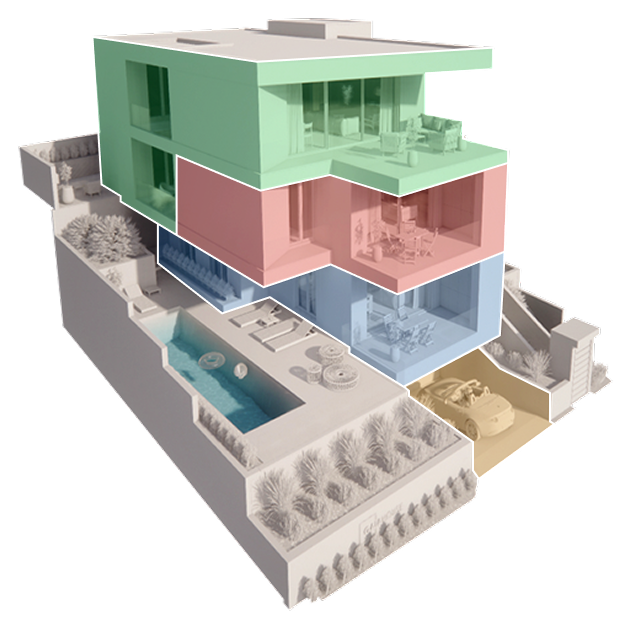
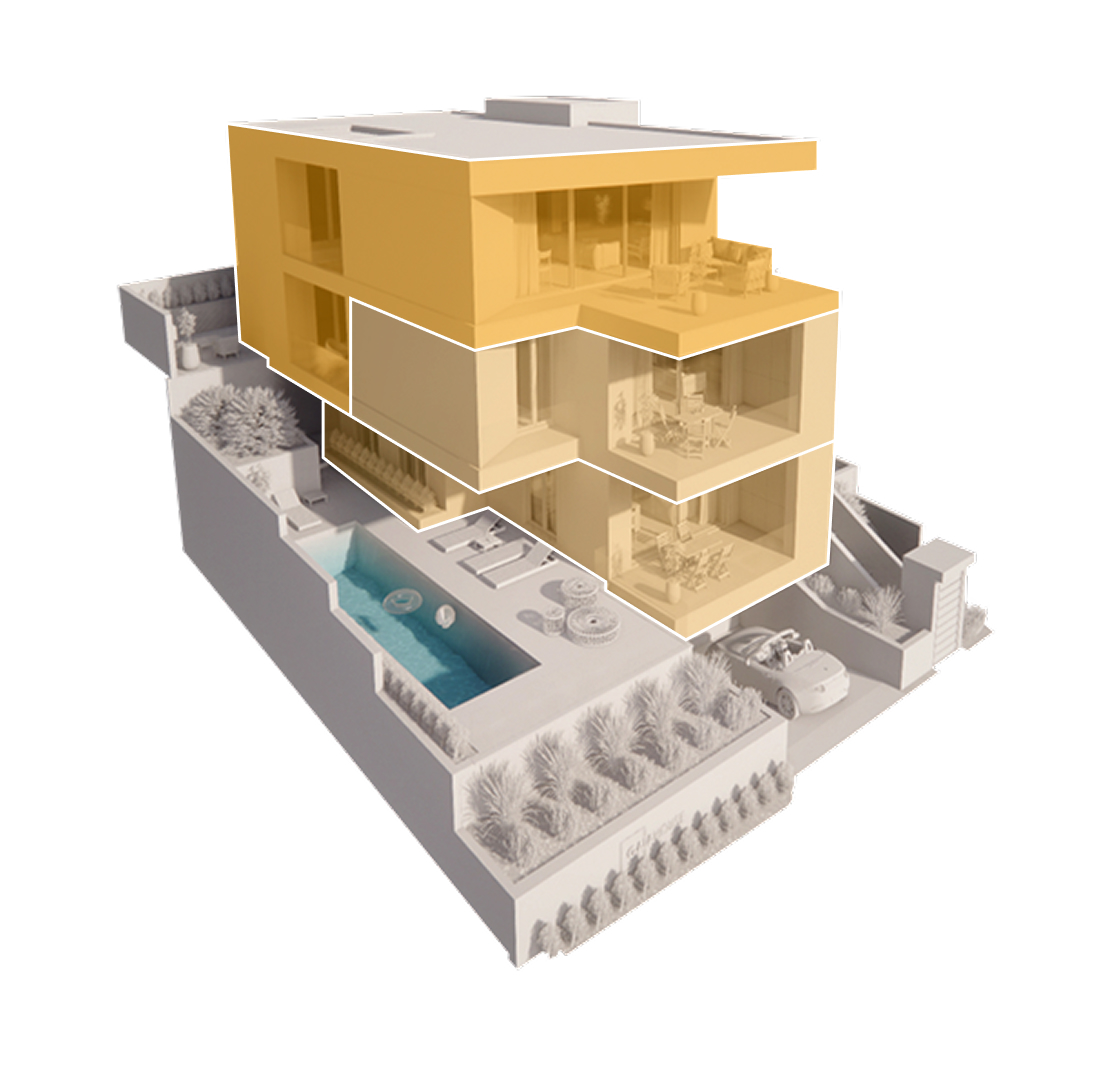
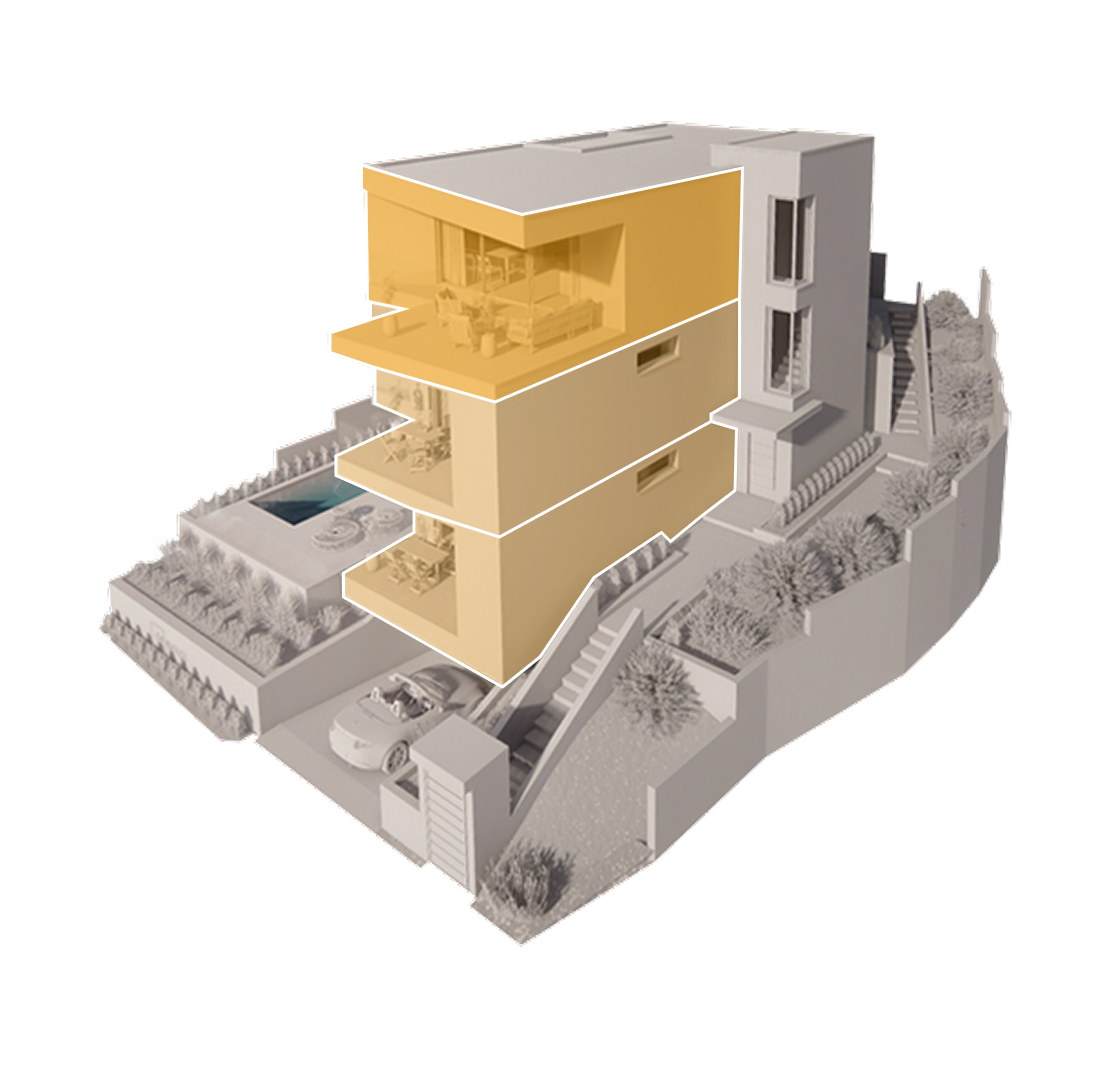
Modern residence with a flexible concept of 3 separate apartments

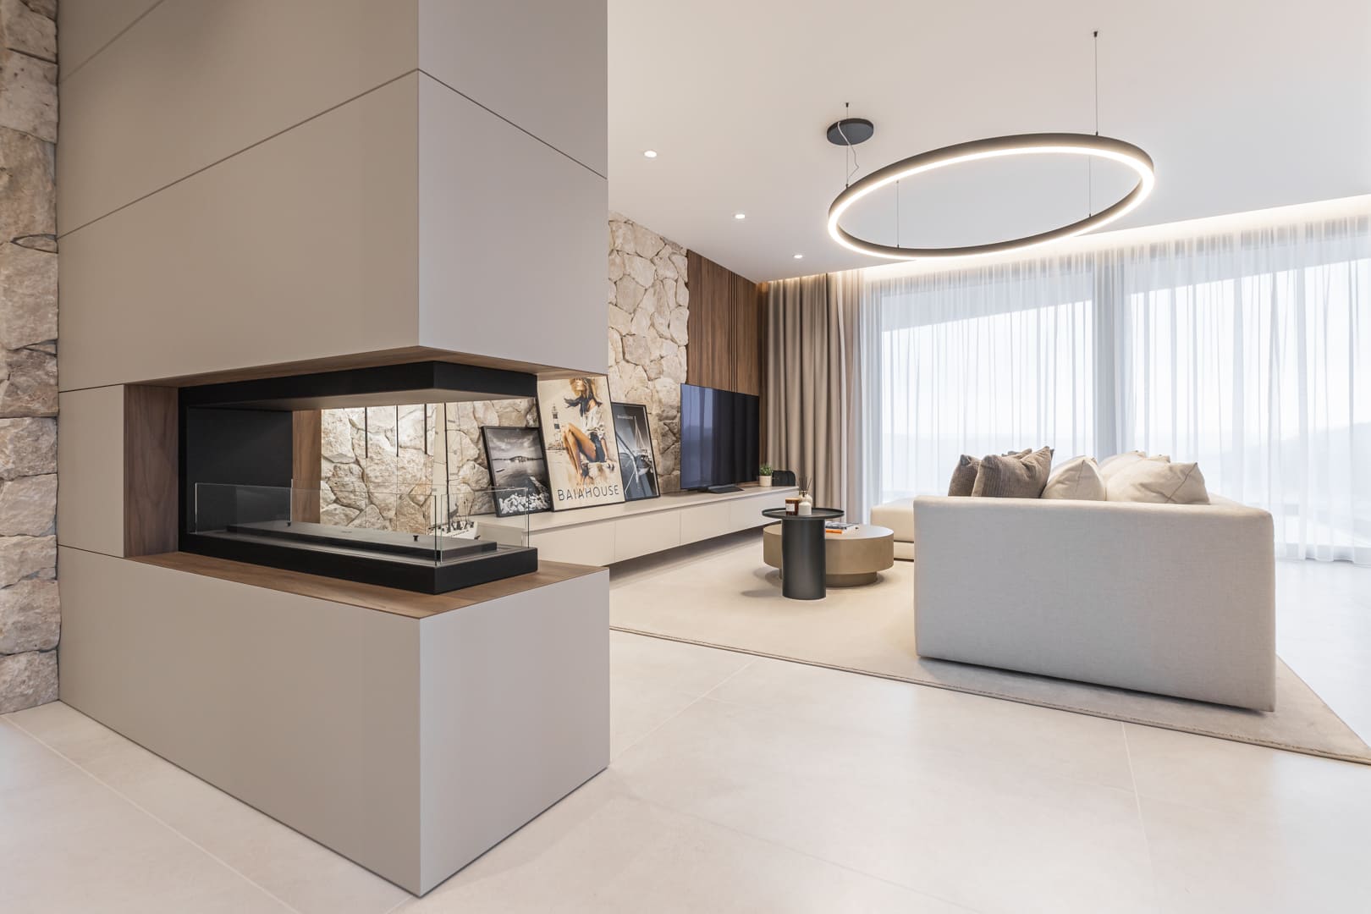
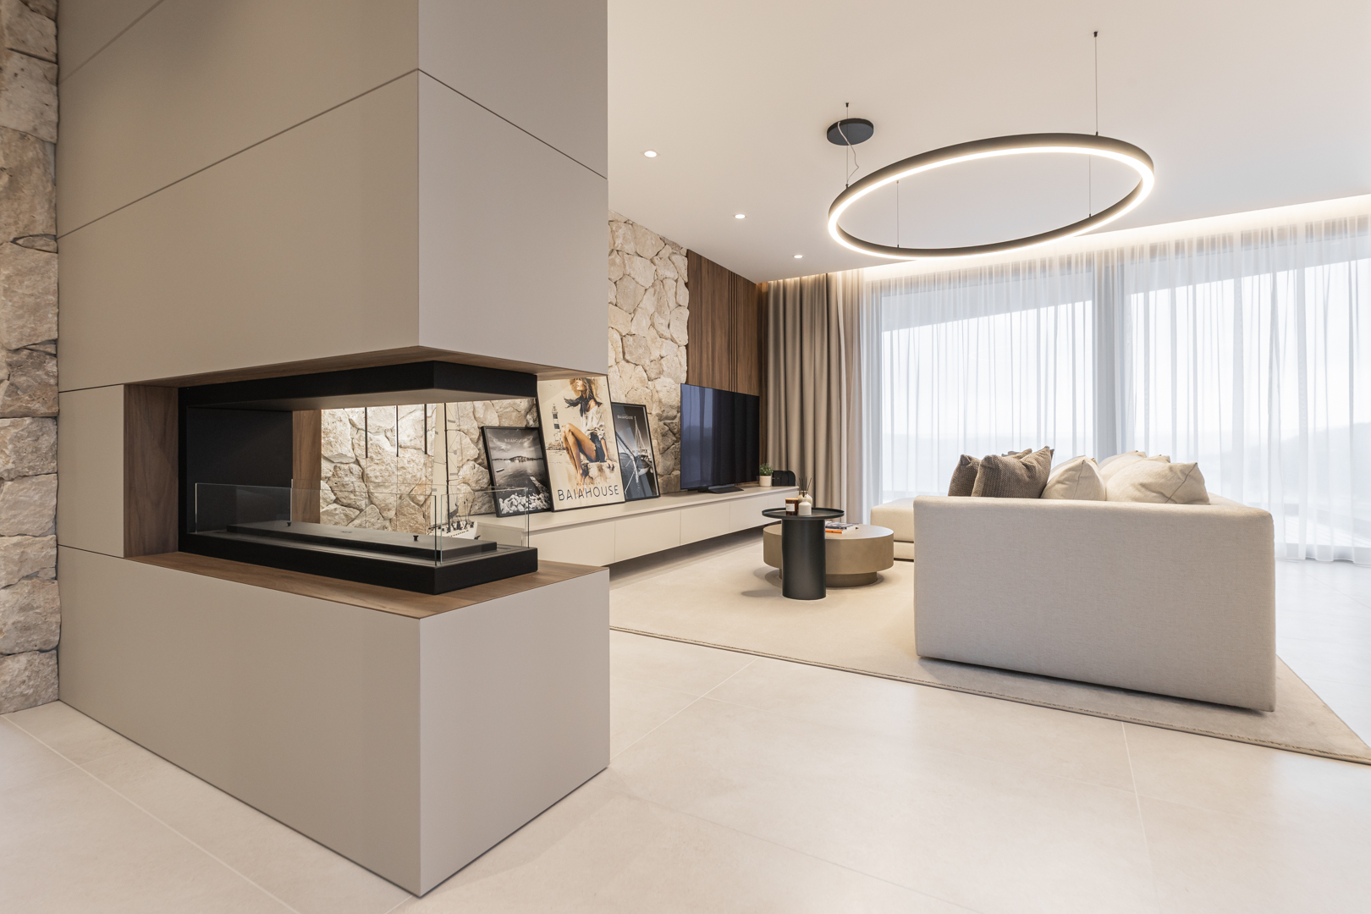
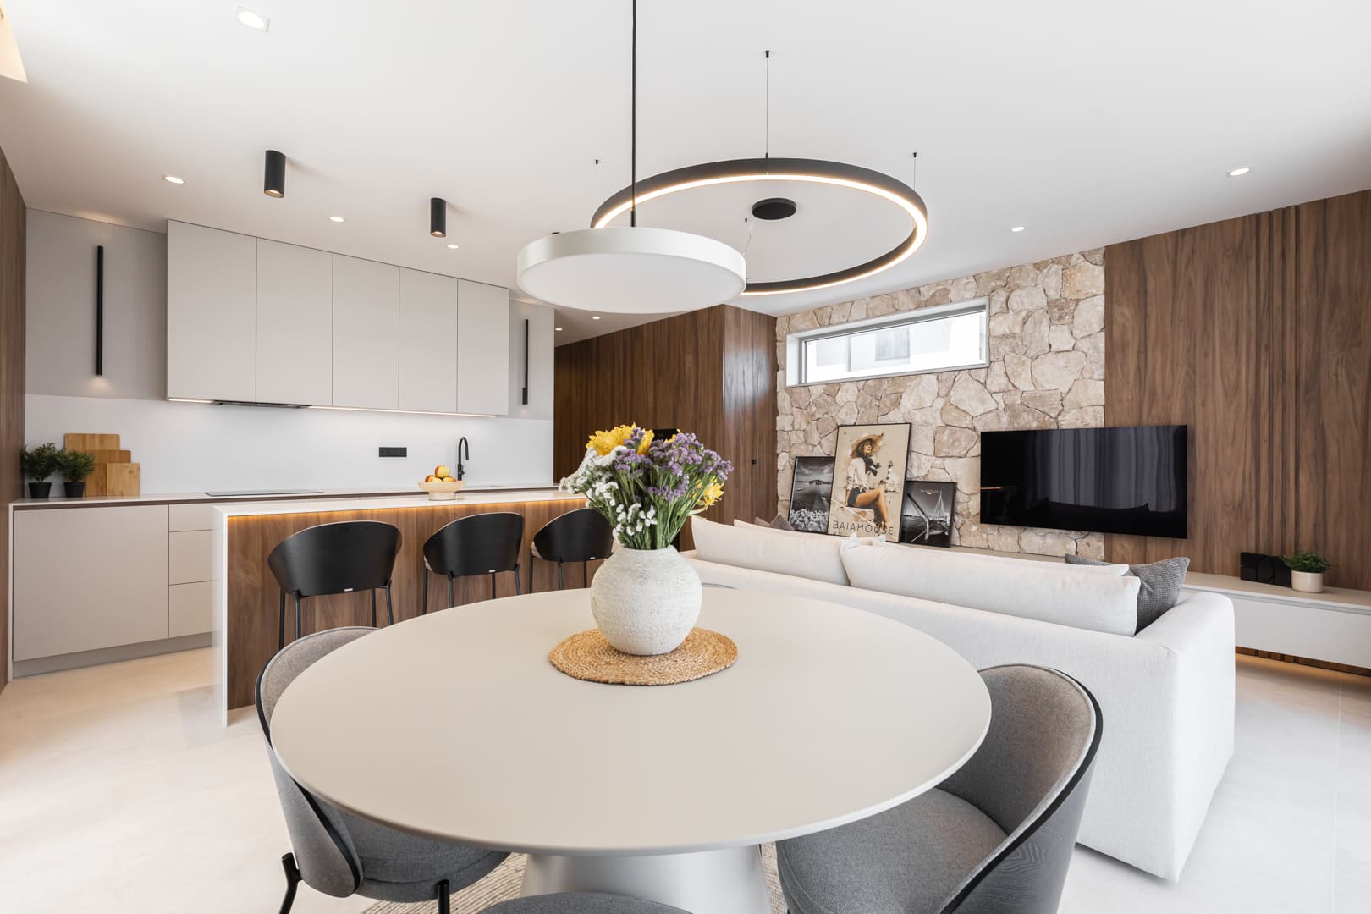
Villa Rogoznica represents modern architecture perfectly set in a captivating seaside environment. It offers 3 separate, fully furnished apartments ready to move in immediately. Every piece of furniture and interior accessories has been custom-designed and made, which underlines the unique character of the entire property.

This thoughtfully designed conceptual solution makes the villa ideal as a generous family residence, but also serves as an exclusive investment opportunity. In addition, the concept of 3 independent units effectively diversifies your risk - you gain maximum flexibility if necessary and the apartments can be rented out or sold individually.

Important benefits of this villa

  • Multigenerational use - the villa offers 3 separate apartments, and therefore 3 separate units, making it suitable for both family and business
  • In case of rental - the villa offers great flexibility and a high occupancy rate thanks to 3 separate rental units
  • In case of future sale - the villa offers ideal diversification of investment risk

Villa Rogoznica Concept

Apartment “Panorama”

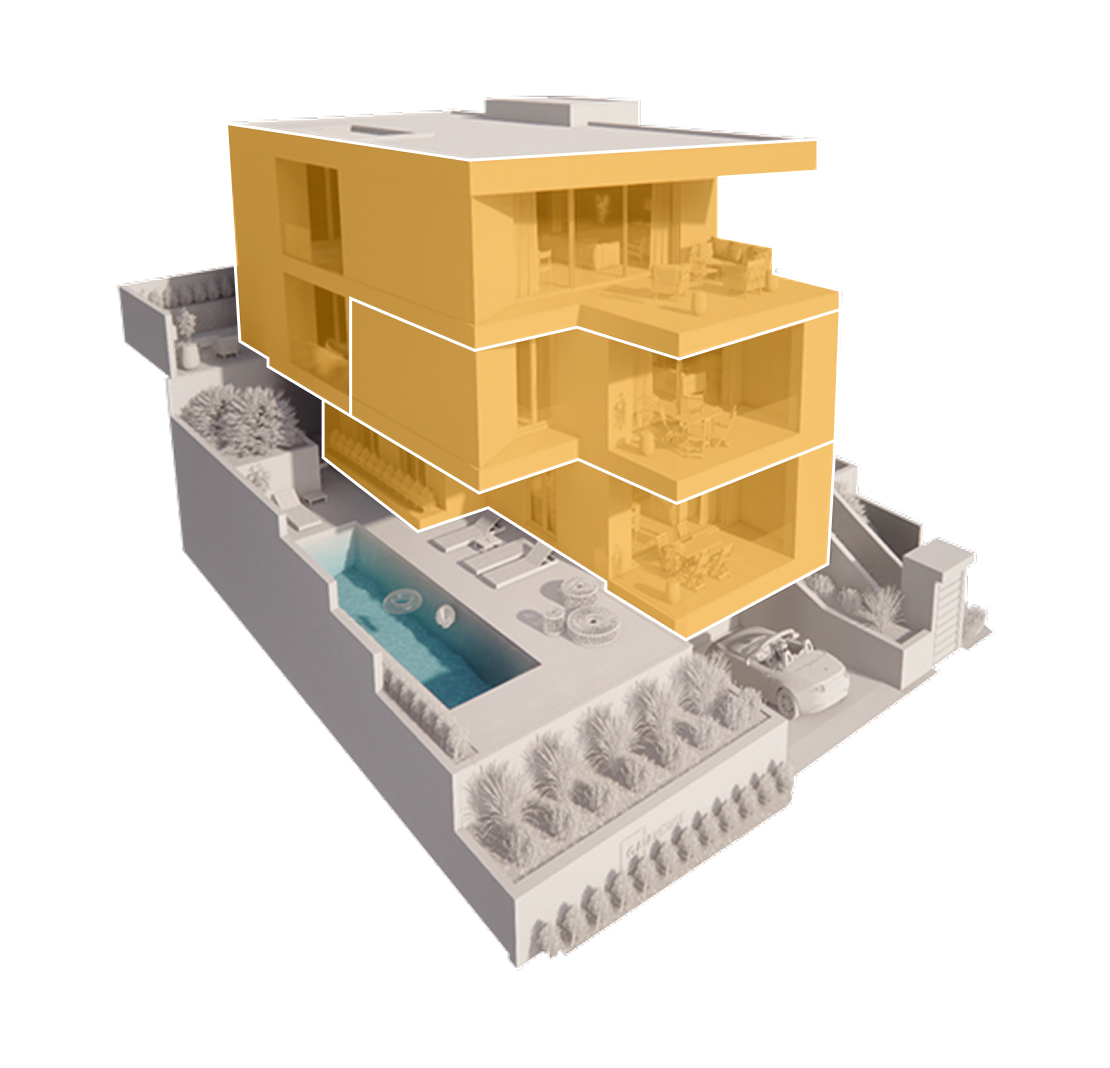
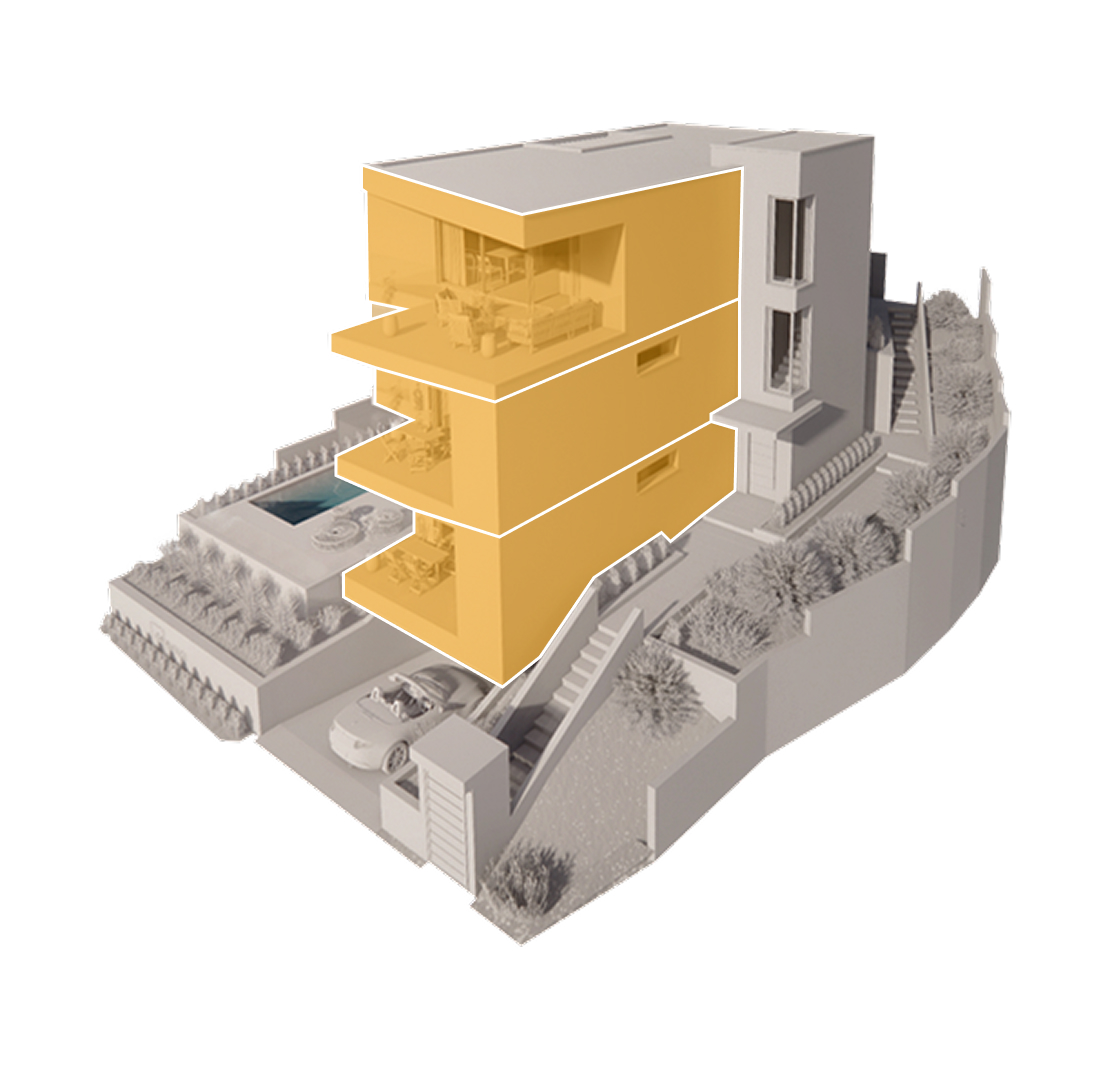
Two-story penthouse with an above-standard area of up to 257 m² and a view that cannot be bought — only experienced.

Apartment “Oasis”

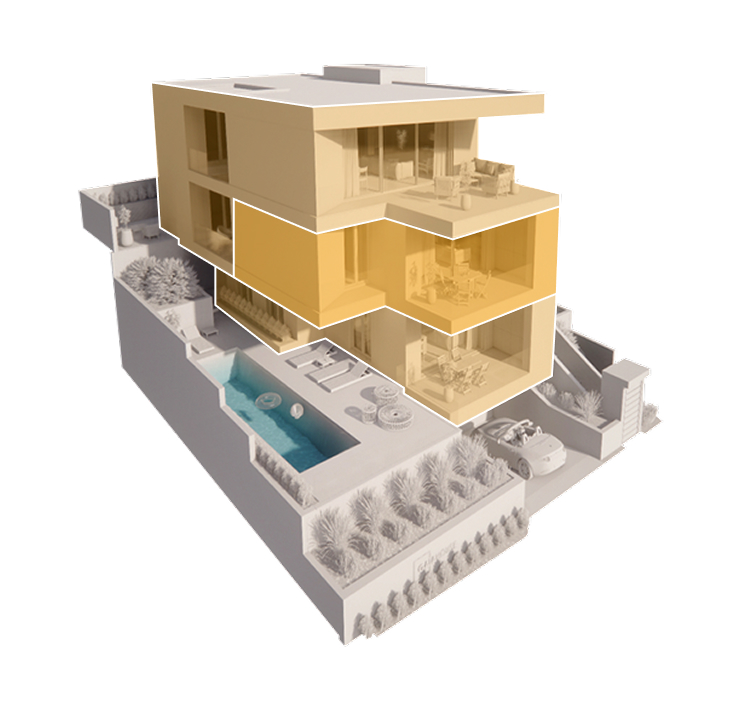
Airy and modern apartment on the second floor — 91 m² of space and a covered terrace, where time passes differently than at home.

Apartment “Lagoon”

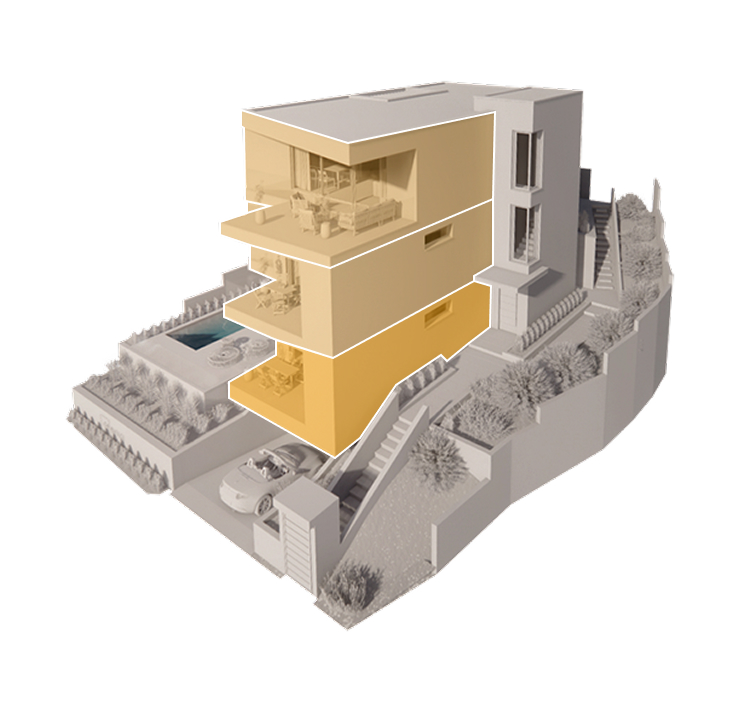
202 m² of area, 3 fully furnished rooms, private pool and summer kitchen at your fingertips.
Garage and storage areas

A spacious garage with an area of 155 m², where you can park up to 6 cars. Also, thanks to 2 large storage spaces, you don't have to think about where to store your paddle board or other equipment.
About Rogoznica

Sea, sun, silence and relaxation — welcome to Rogoznica

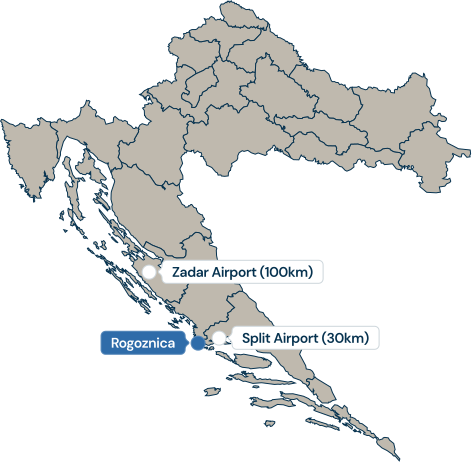
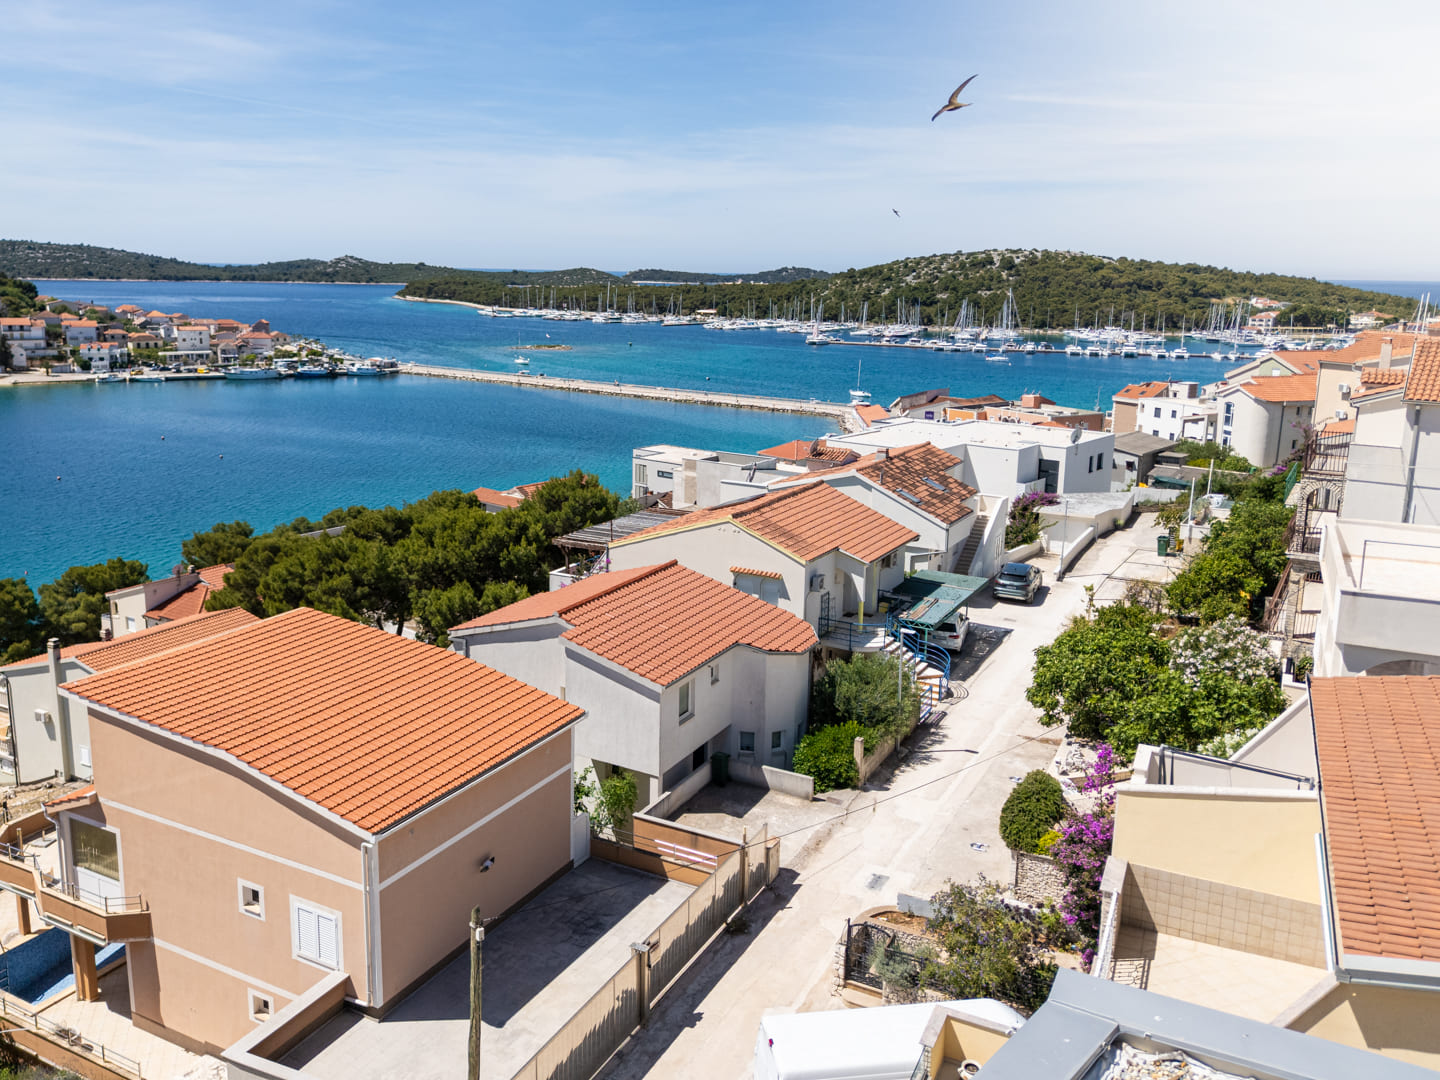
Rogoznica is a small port town in the heart of Dalmatia, nestled between the clear Adriatic sea and pine forests. It is not by chance that it is also called the PEARL of the Adriatic. It has an excellent location - it is located near the SPLIT airport (30km), also accessible from the ZADAR airport (100km). Pebble beaches with clear blue water, dozens of restaurants and cafes, and one of the most beautiful and most awarded marinas in the entire Adriatic sea - Marina Frapa, just a 15-minute walk. Everything you need is at your fingertips.
Rogoznica is one of the fastest growing destinations on the Croatian coast. The growing prestige of this area makes buying a villa here not only a lifestyle dream come true, but also a visionary investment whose value will only increase over the years.
Apartment dimensions and floor plans

Every meter thought out to the last detail

Entire villa

10-room/ 1st, 2nd, and 3rd floors
Total interior and exterior area of the villa
855,21 m²
Total interior area
442,17 m²
Laguna Apartment
68,30 m²
Oasis Apartment
76,60 m²
Panorama Apartment
141,57 m²
Storage spaces
34,10 m²
Garage
99,60 m²
Interior staircase
22,00 m²
Total exterior area
413,04 m²
Covered / uncovered terraces
234,30 m²
Green spaces / garden
82,40 m²
Staircase, walkways, stone surfaces
47,74 m²
Swimming pool
23,00 m²
Access road to the garage
25,60 m²
The square meters listed are approximate and may vary slightly in the final floor plan.
The villa includes 7 bedrooms (7 built-in closets), 3 living rooms, 3 kitchens with dining rooms, 2 walk-in closets, 5 bathrooms, 3 toilets, study, outdoor pool, 7 terraces, winter garden, garage for 6 vehicles, storage space and garden.
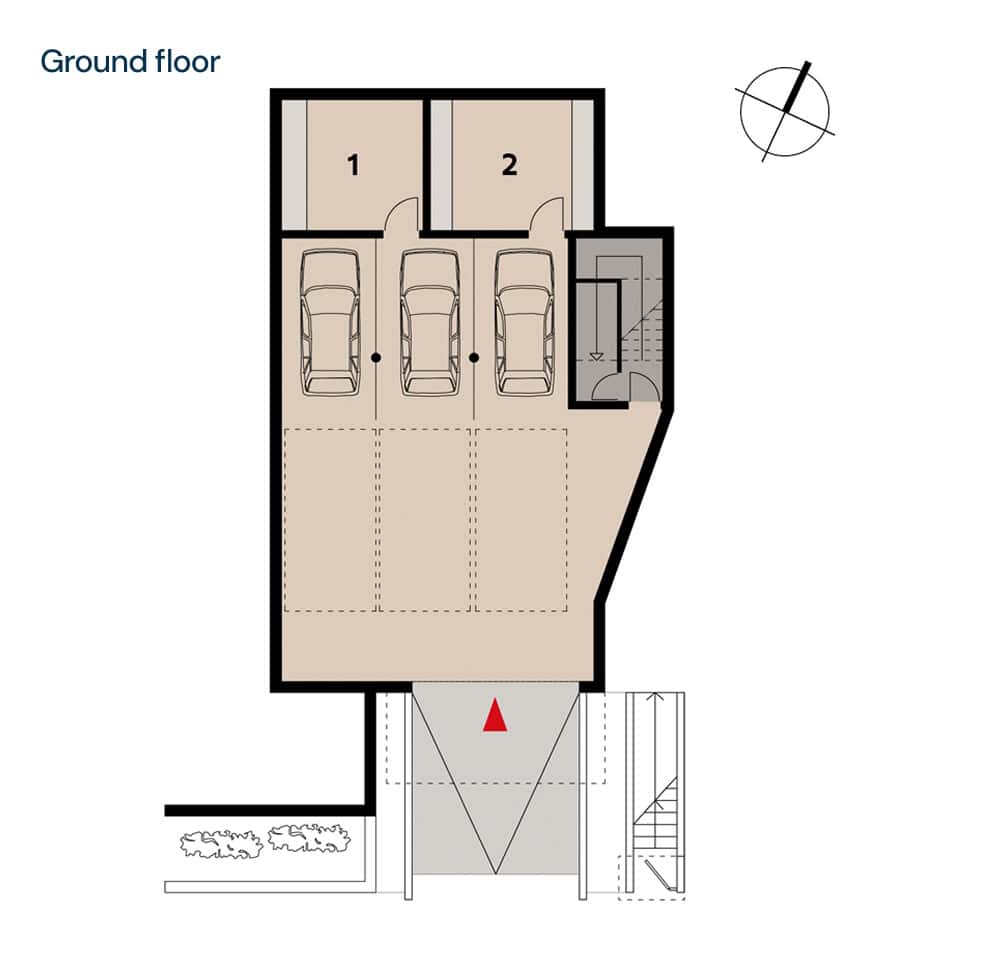
Villa ground floor
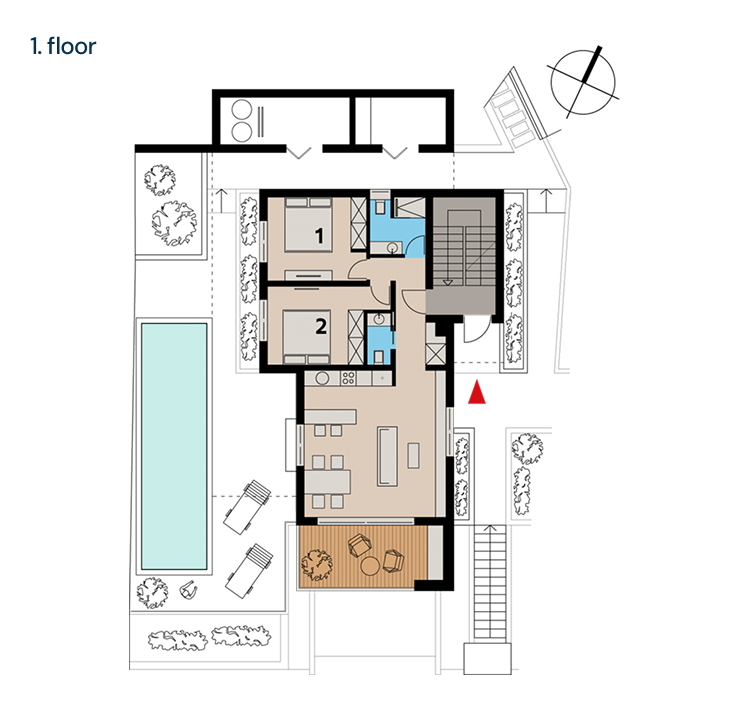
Villa 1st floor
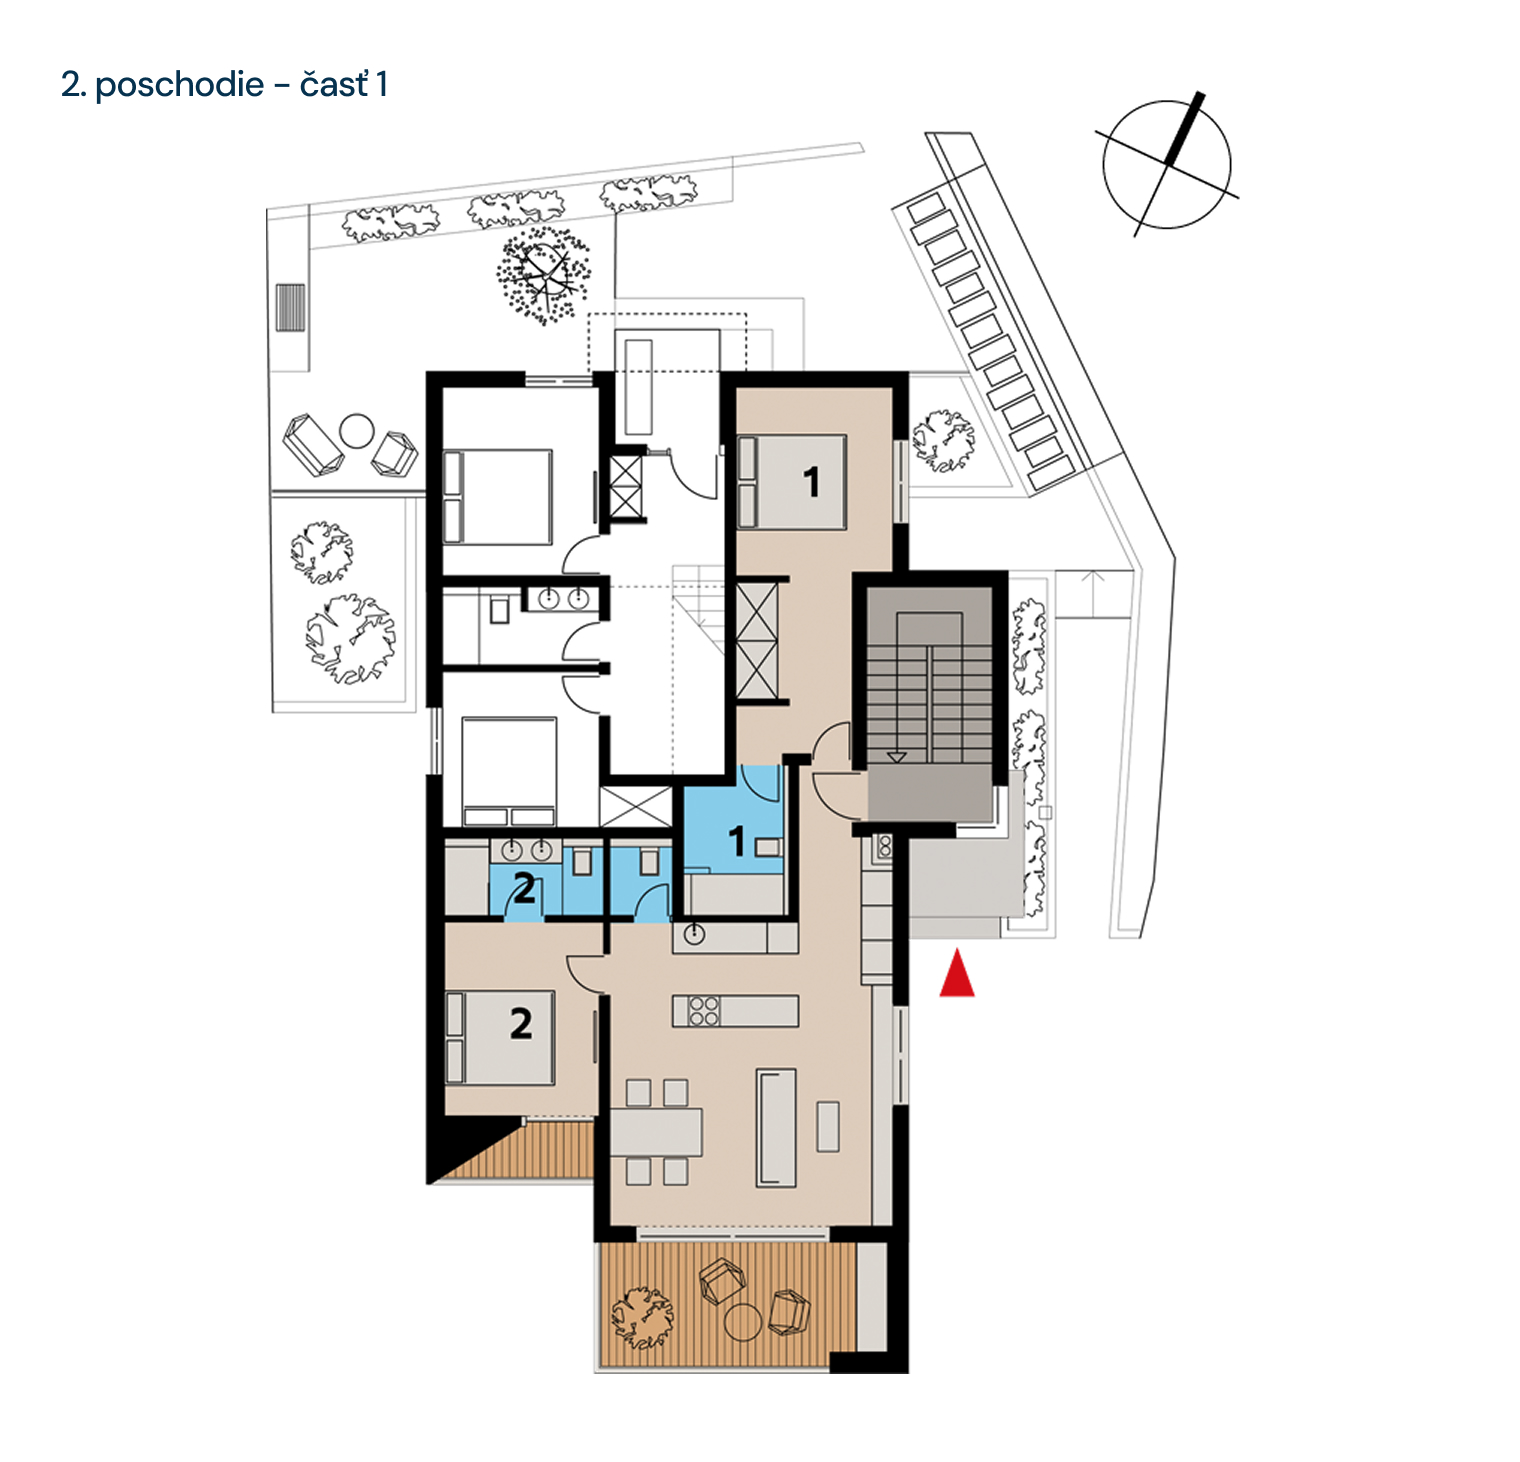
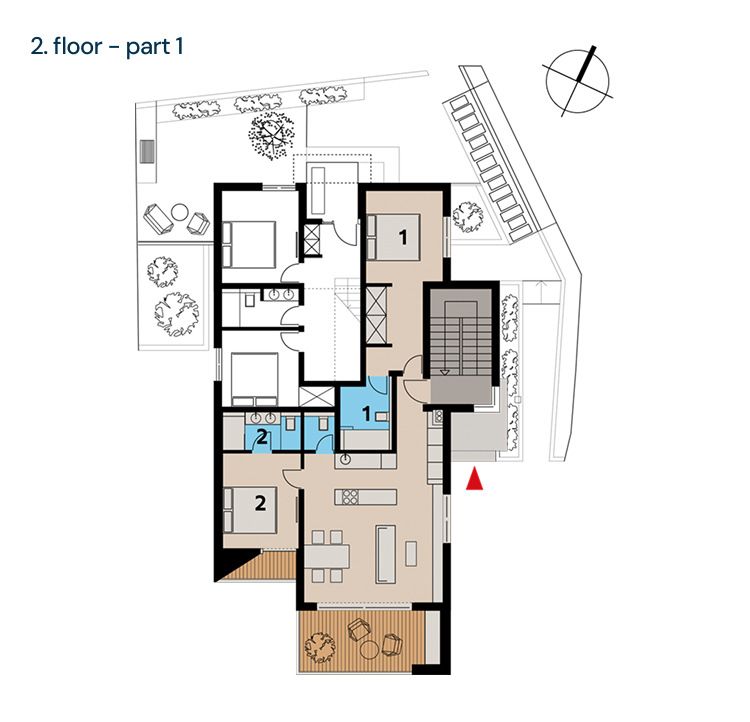
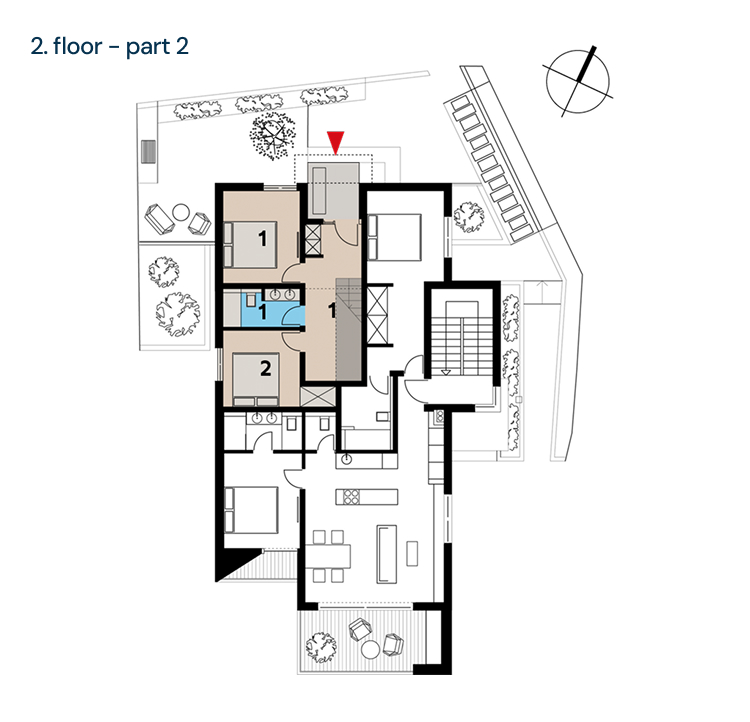
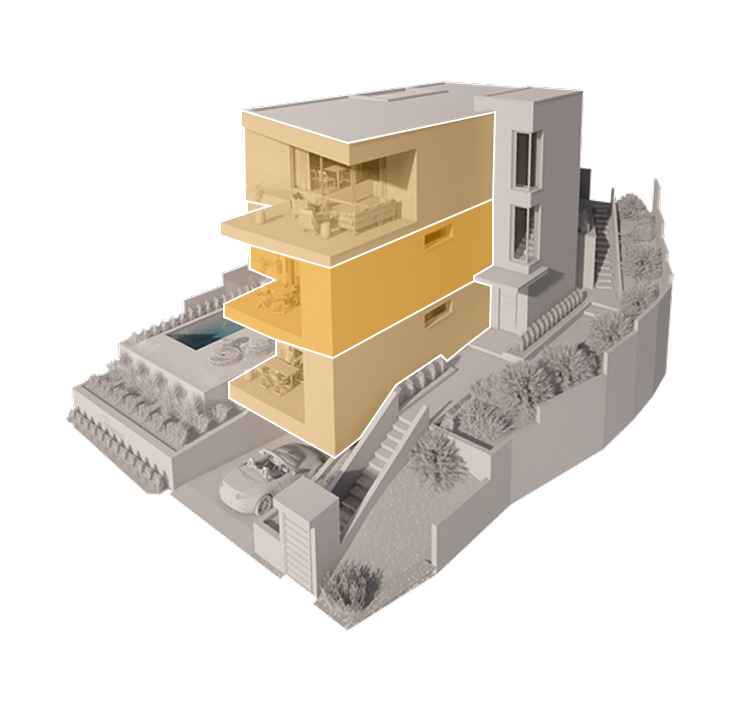
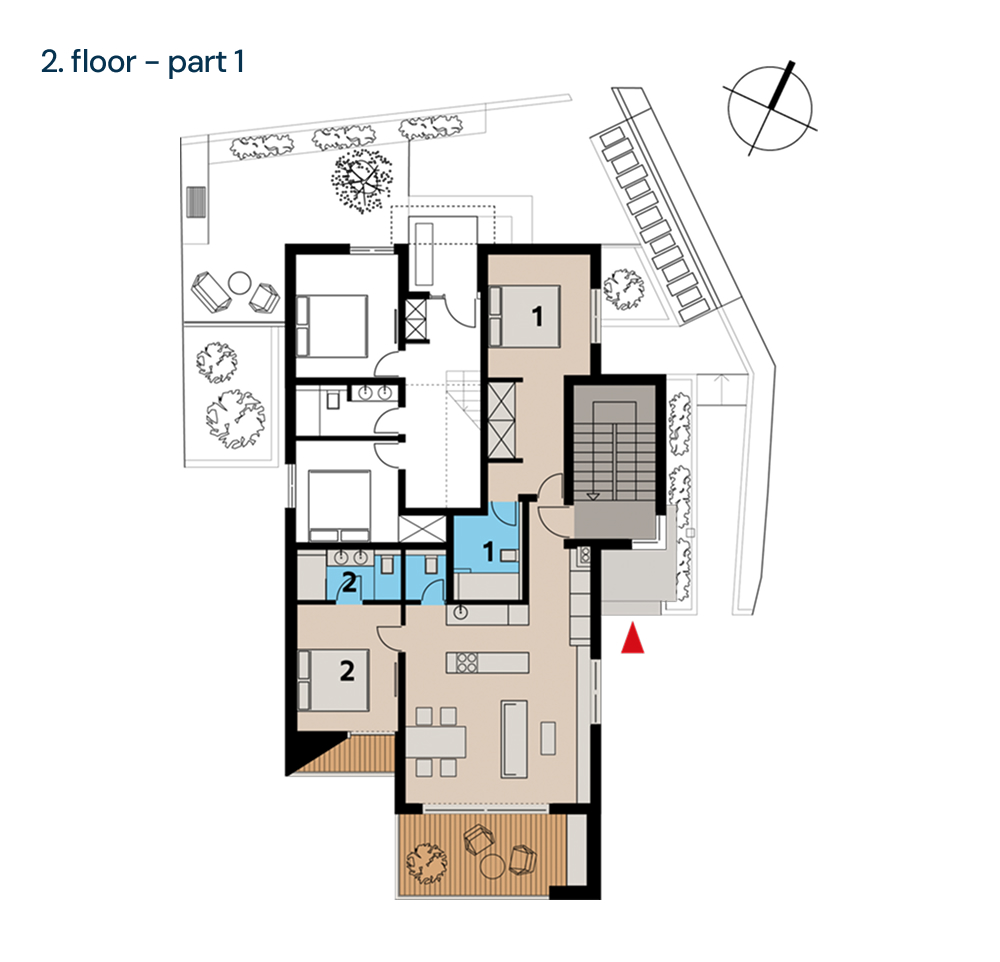
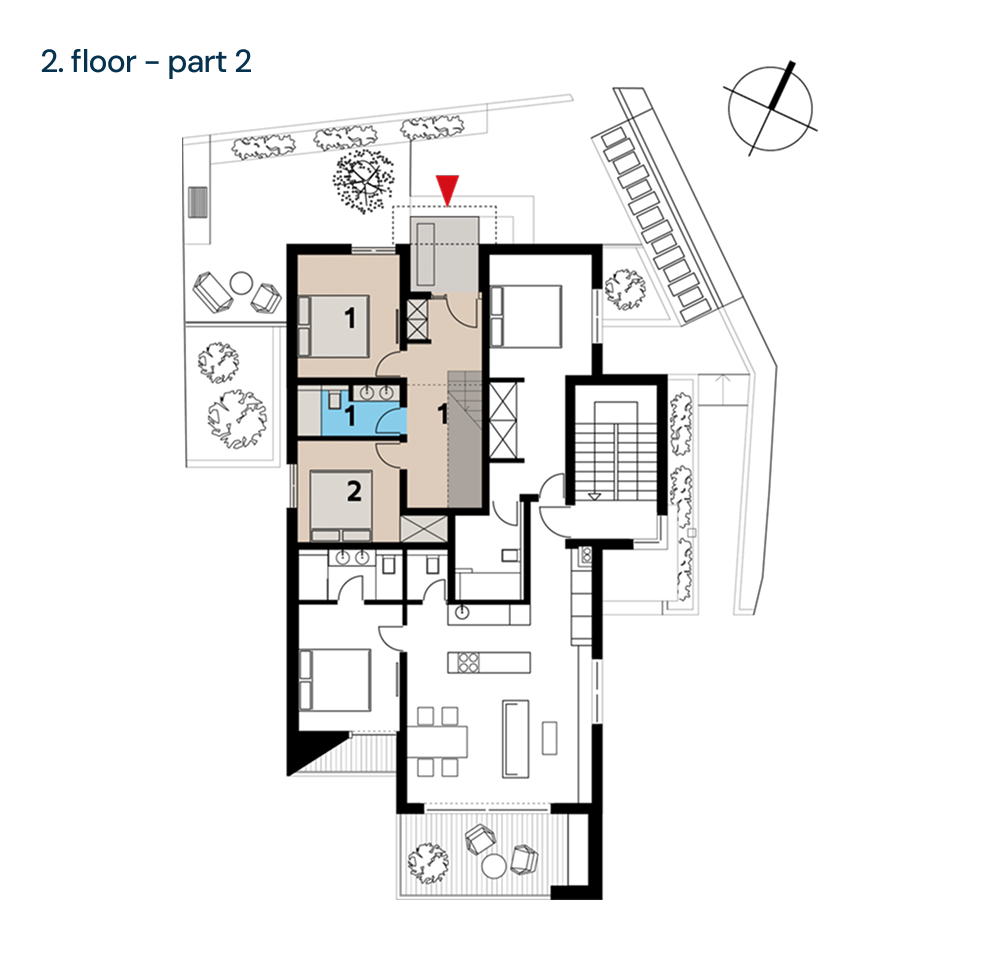
Villa 2nd floor part 1
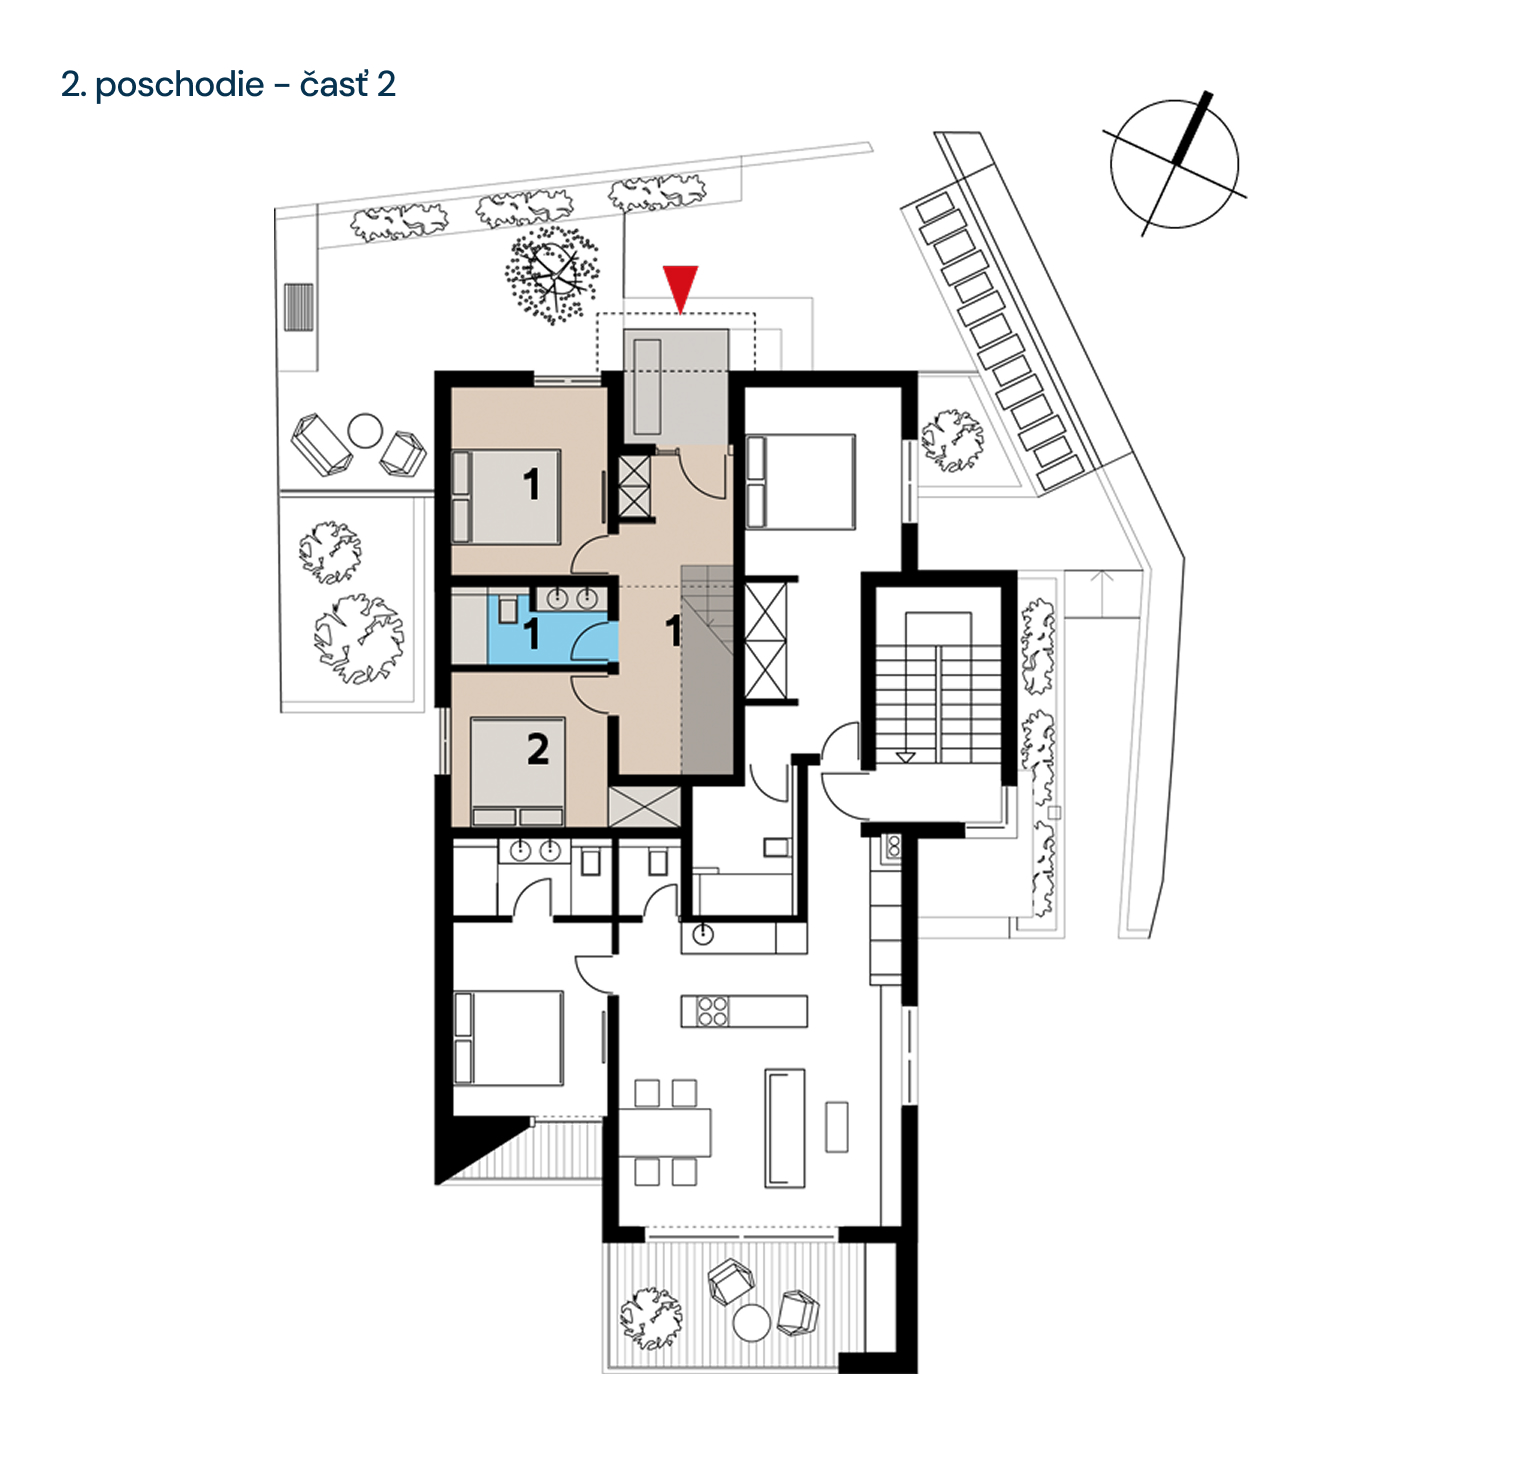
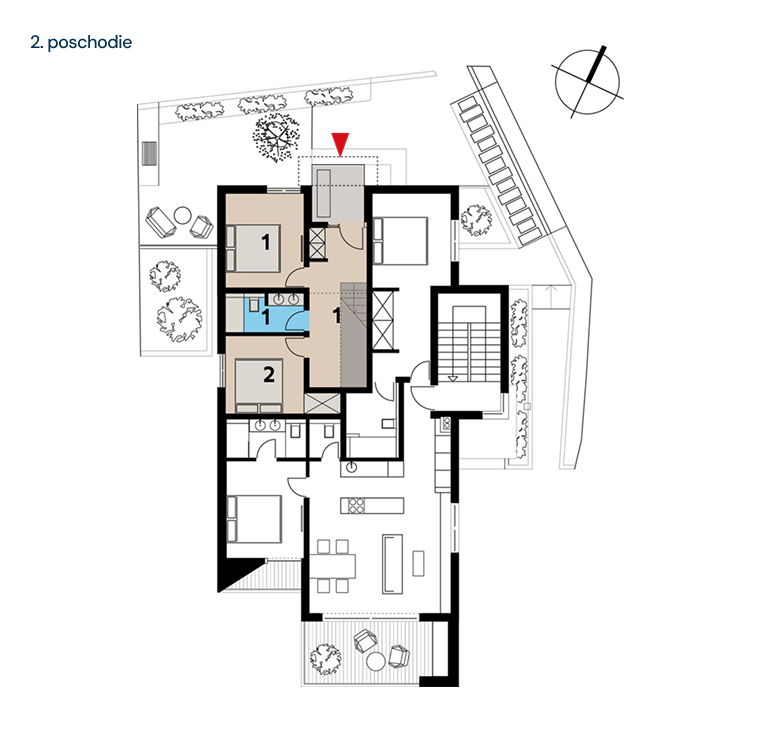
Villa 2nd floor part 2
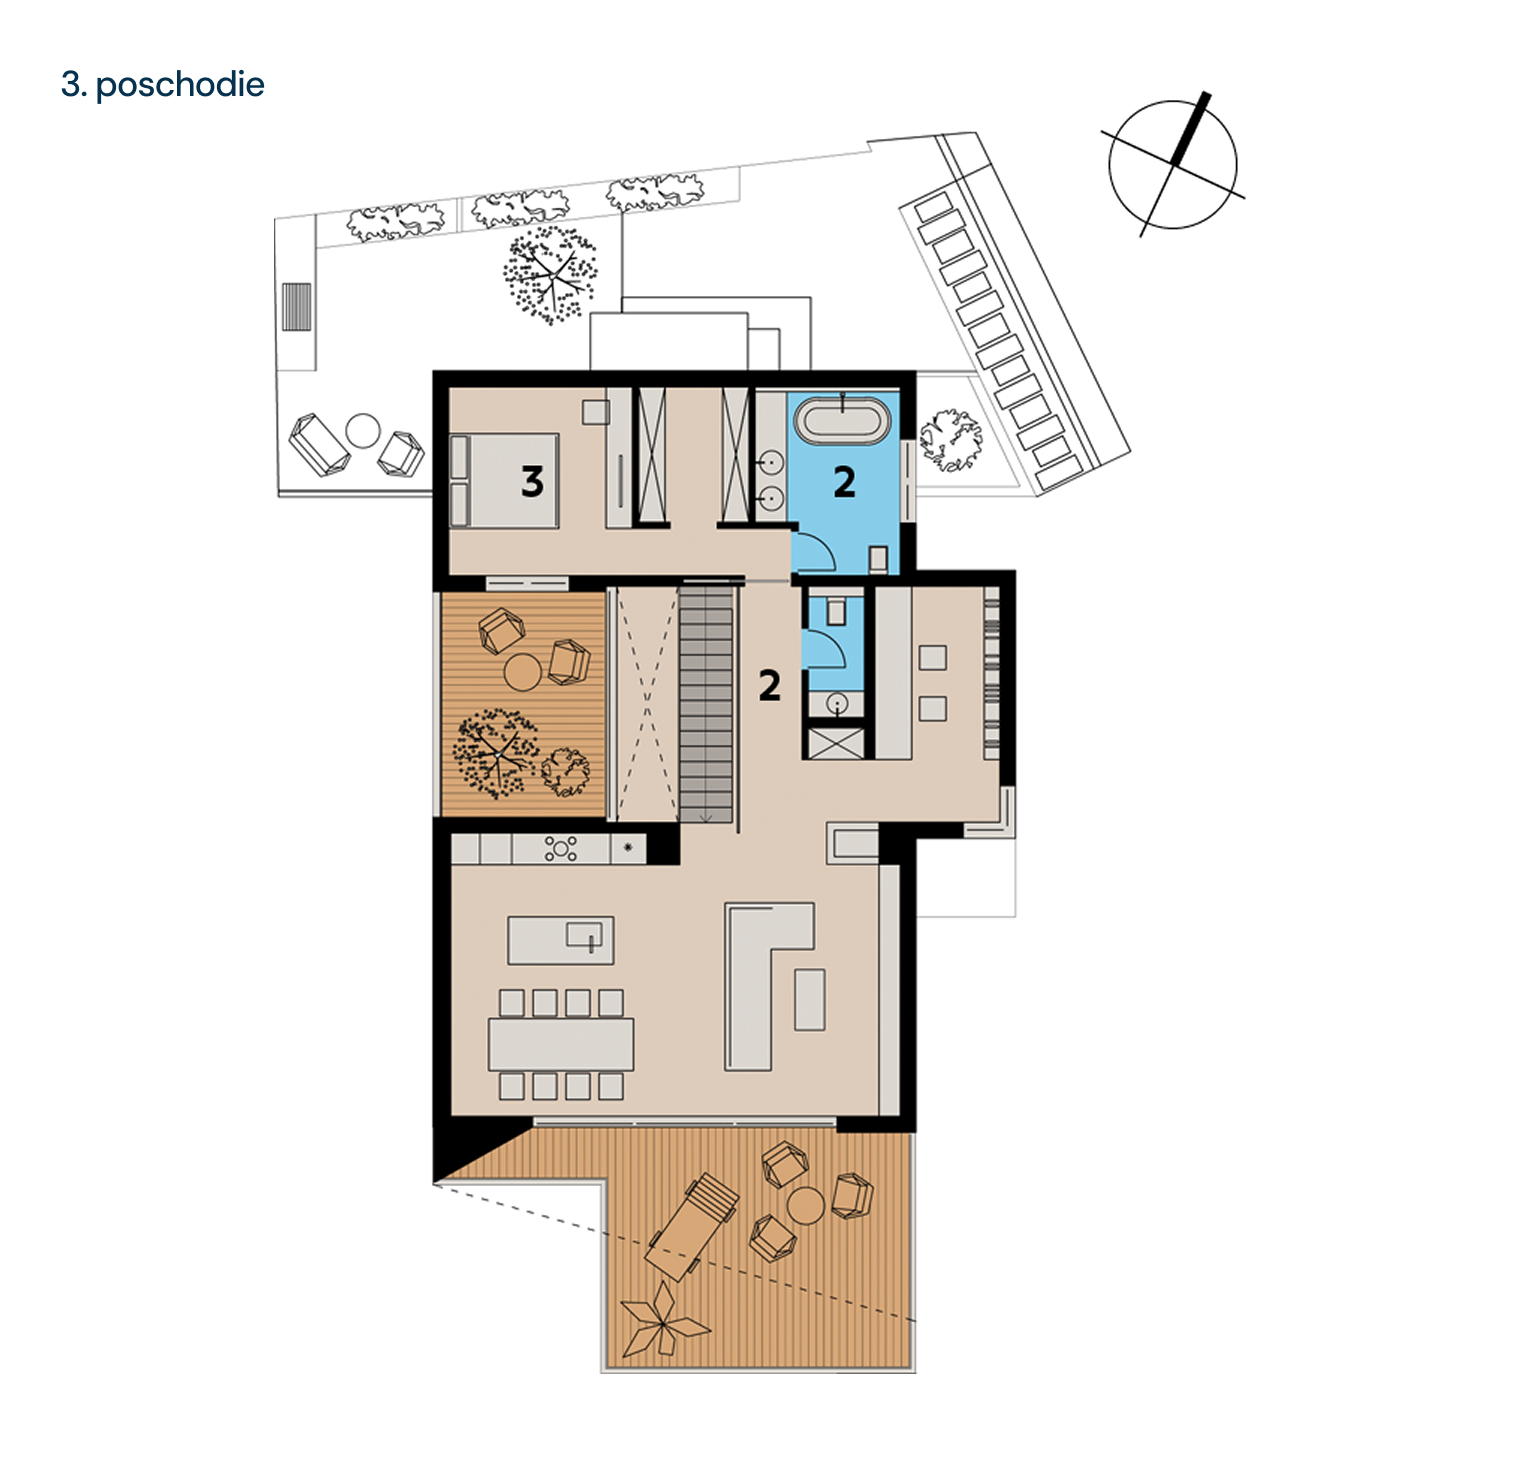
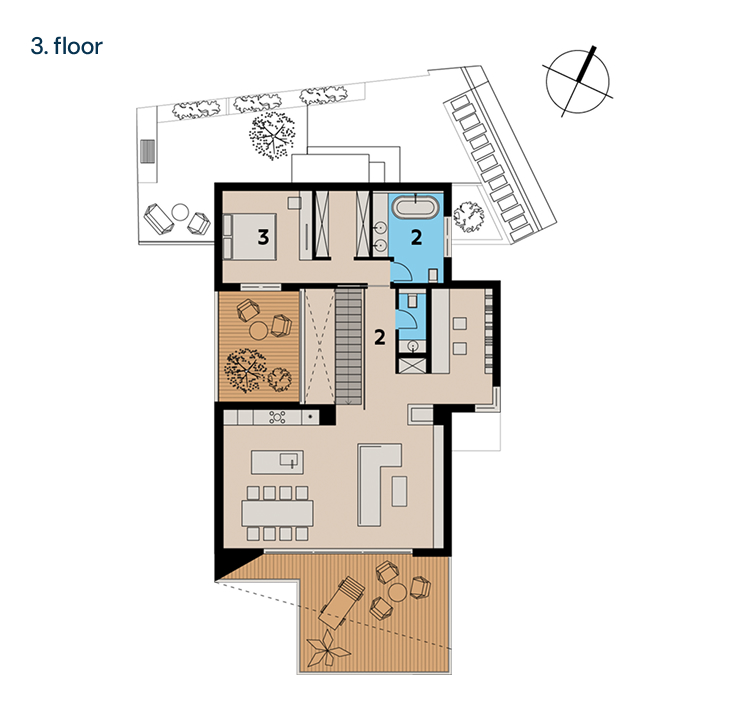
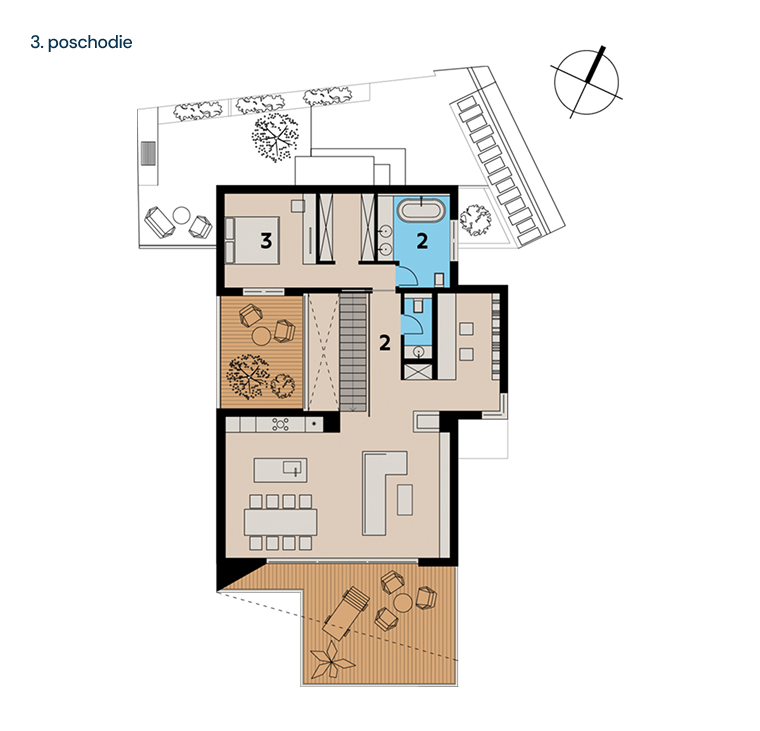
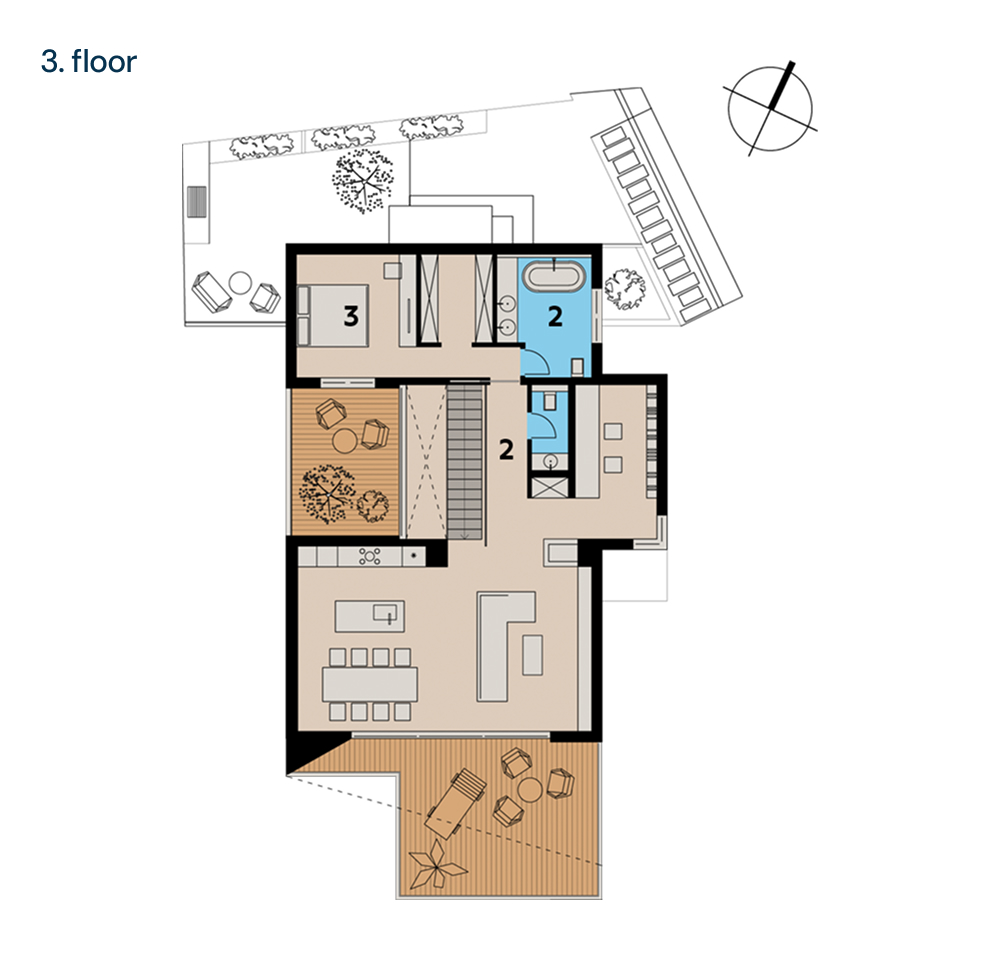
Villa 3rd floor

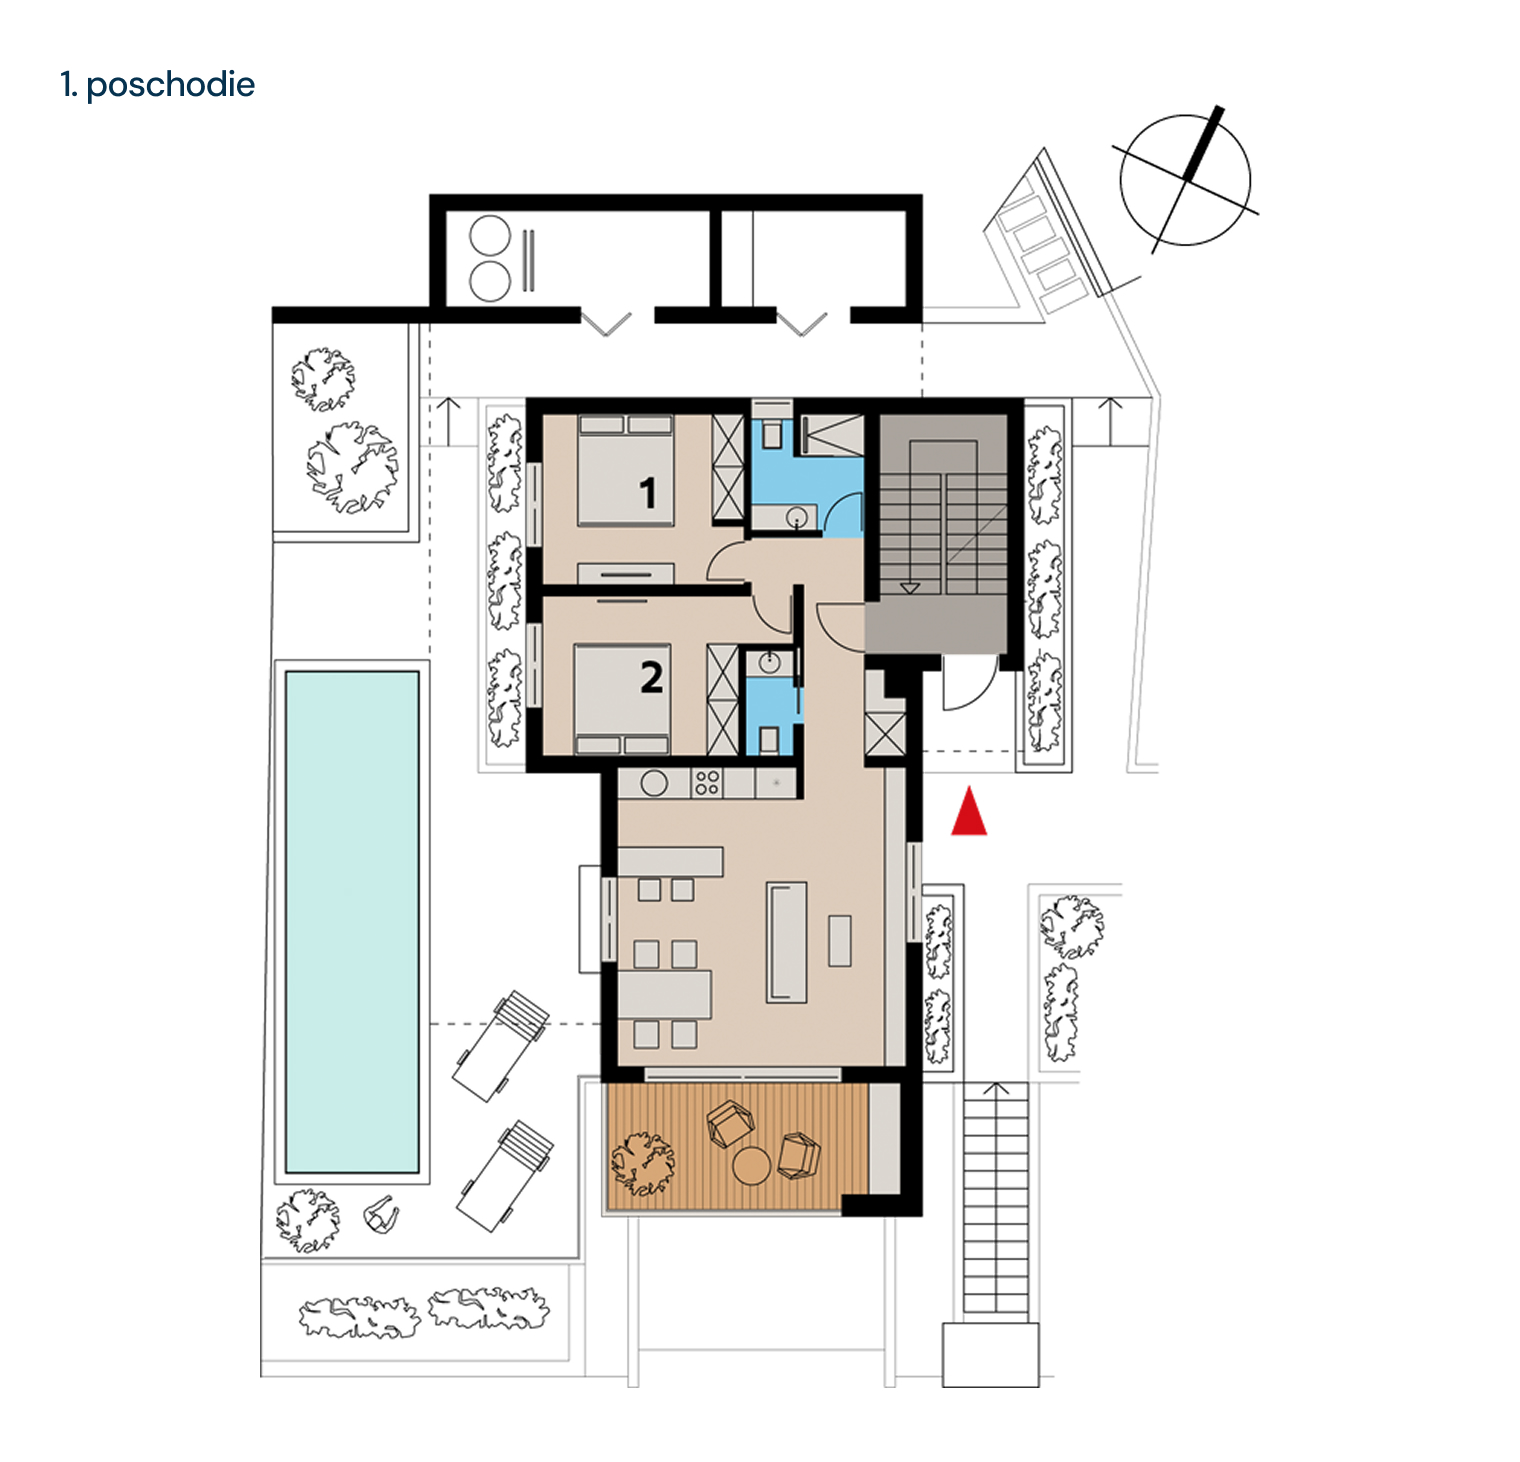
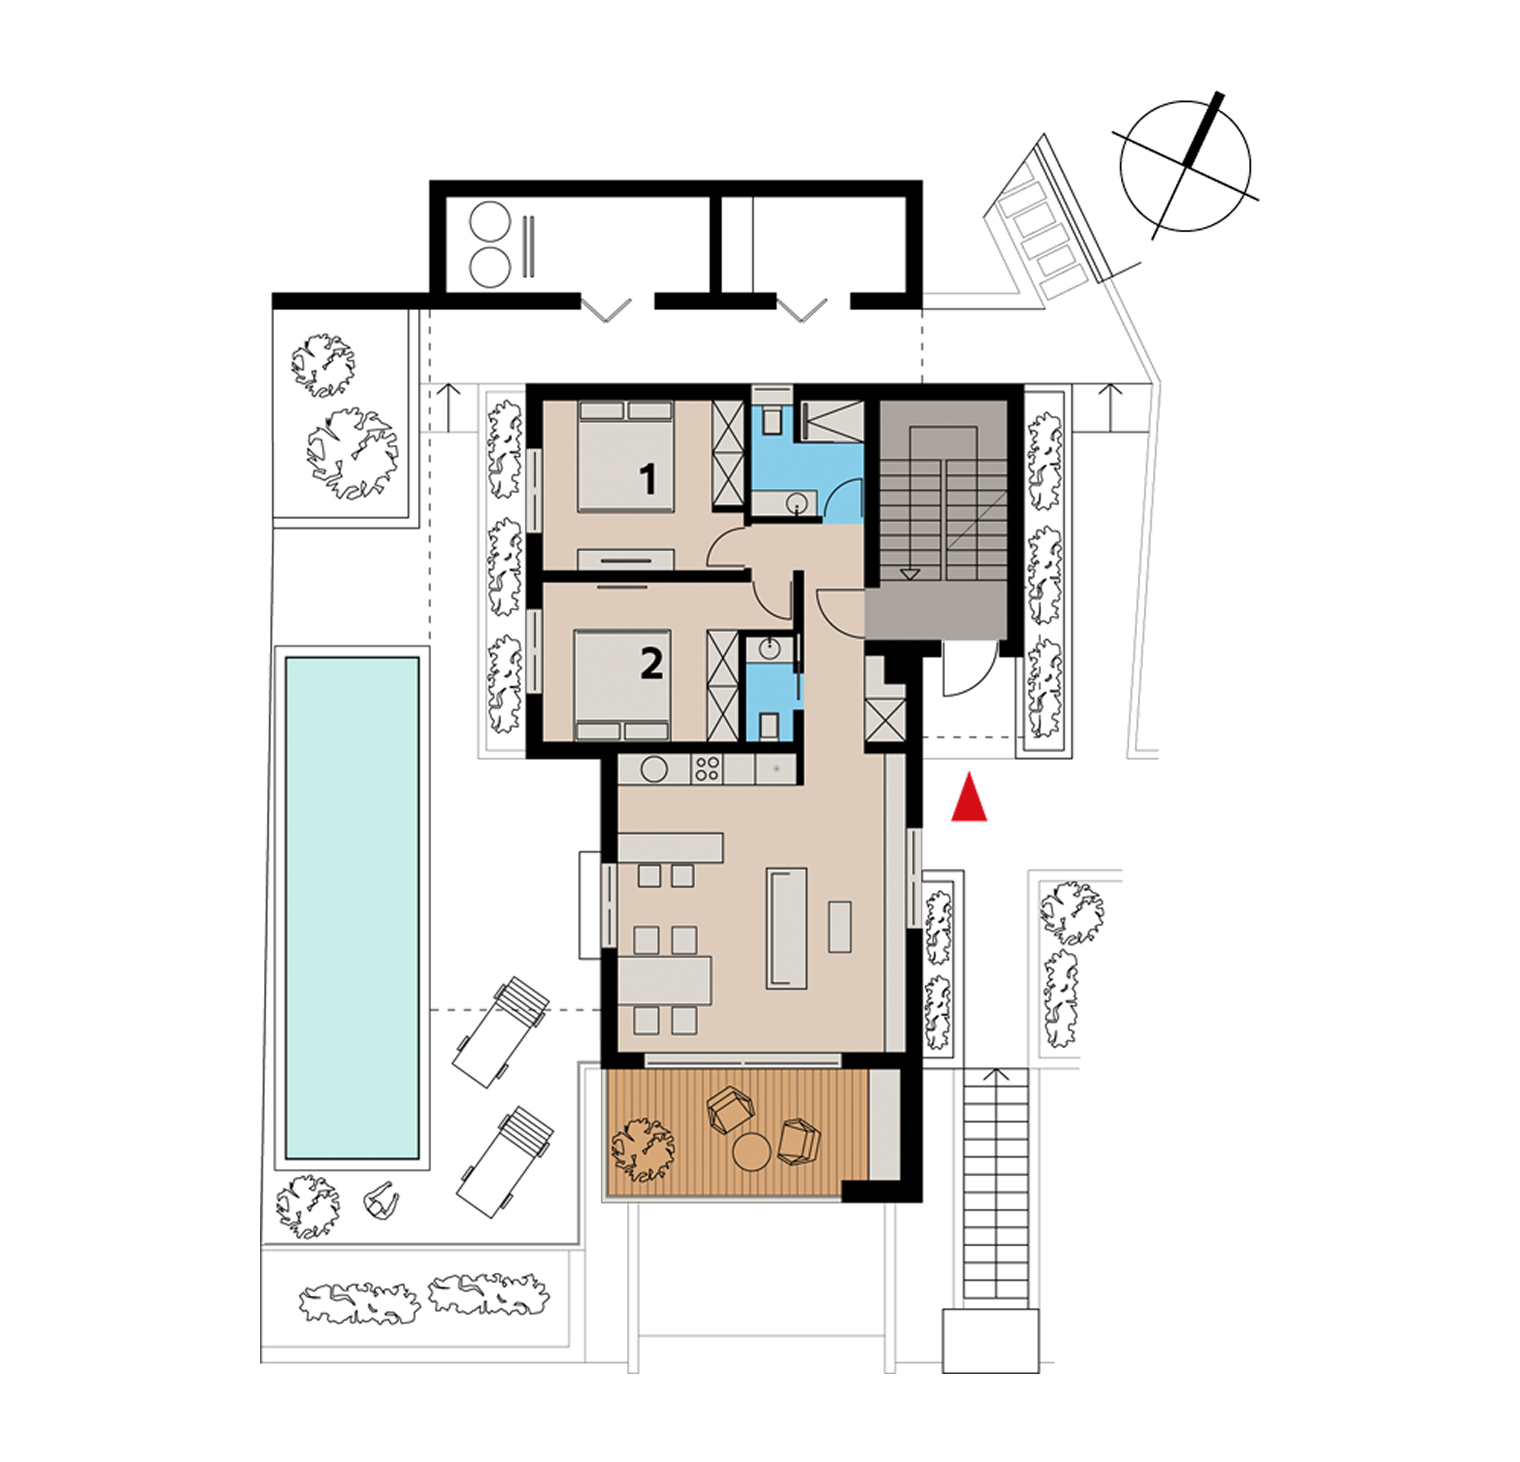
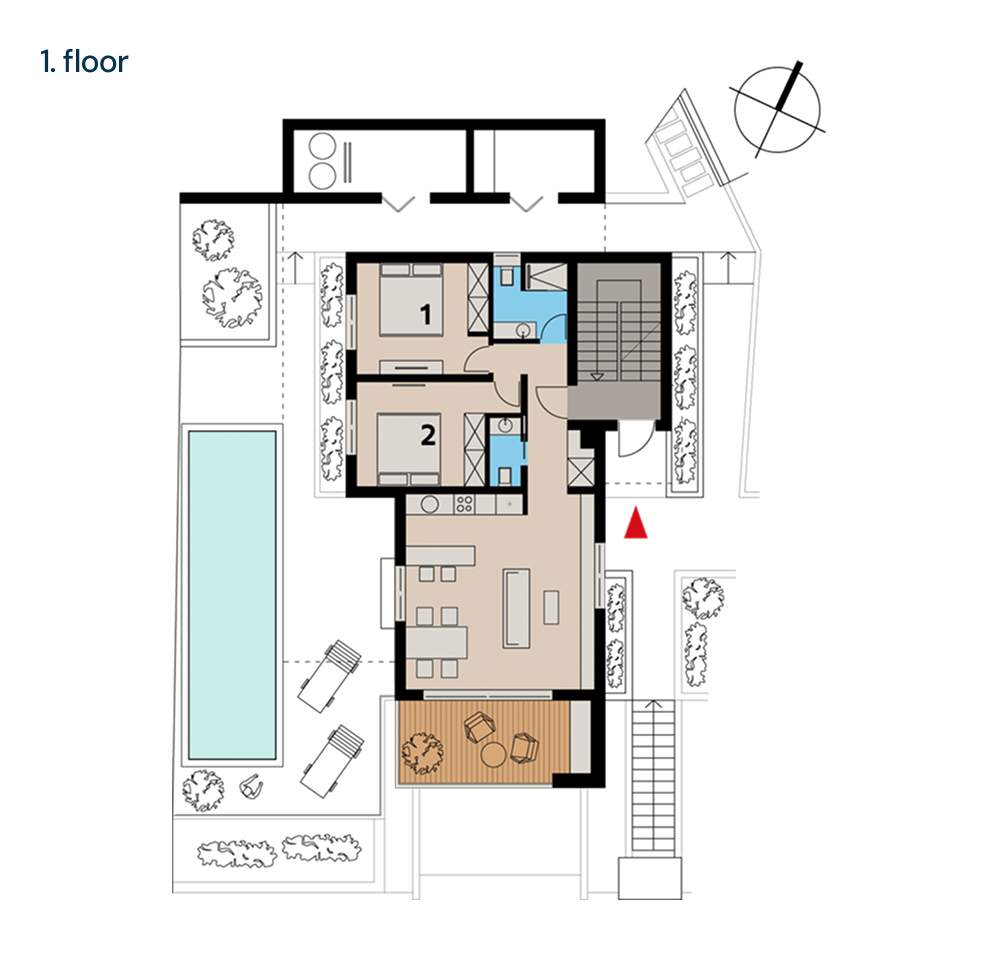
Apartment “Lagoon”

3-room / 1st floor
Total area
202,10 m²
Interior area
68,30 m²
South-facing terrace off the living room (covered)
13,00 m²
Poolside terrace (partly covered, partly open)
66,80 m²
Swimming pool
23,00 m²
Rear terrace / sunroom (covered)
31,00 m²
Hallway
6,00 m²
Toilet
1,80 m²
Bathroom
5,00 m²
Bedroom 1
12,50 m²
Bedroom 2
12,70 m²
Kitchen
10,30 m²
Living Room / Dining Room
20,00 m²
The square meters listed are approximate and may vary slightly in the final floor plan.
Lagoon Floor Plan

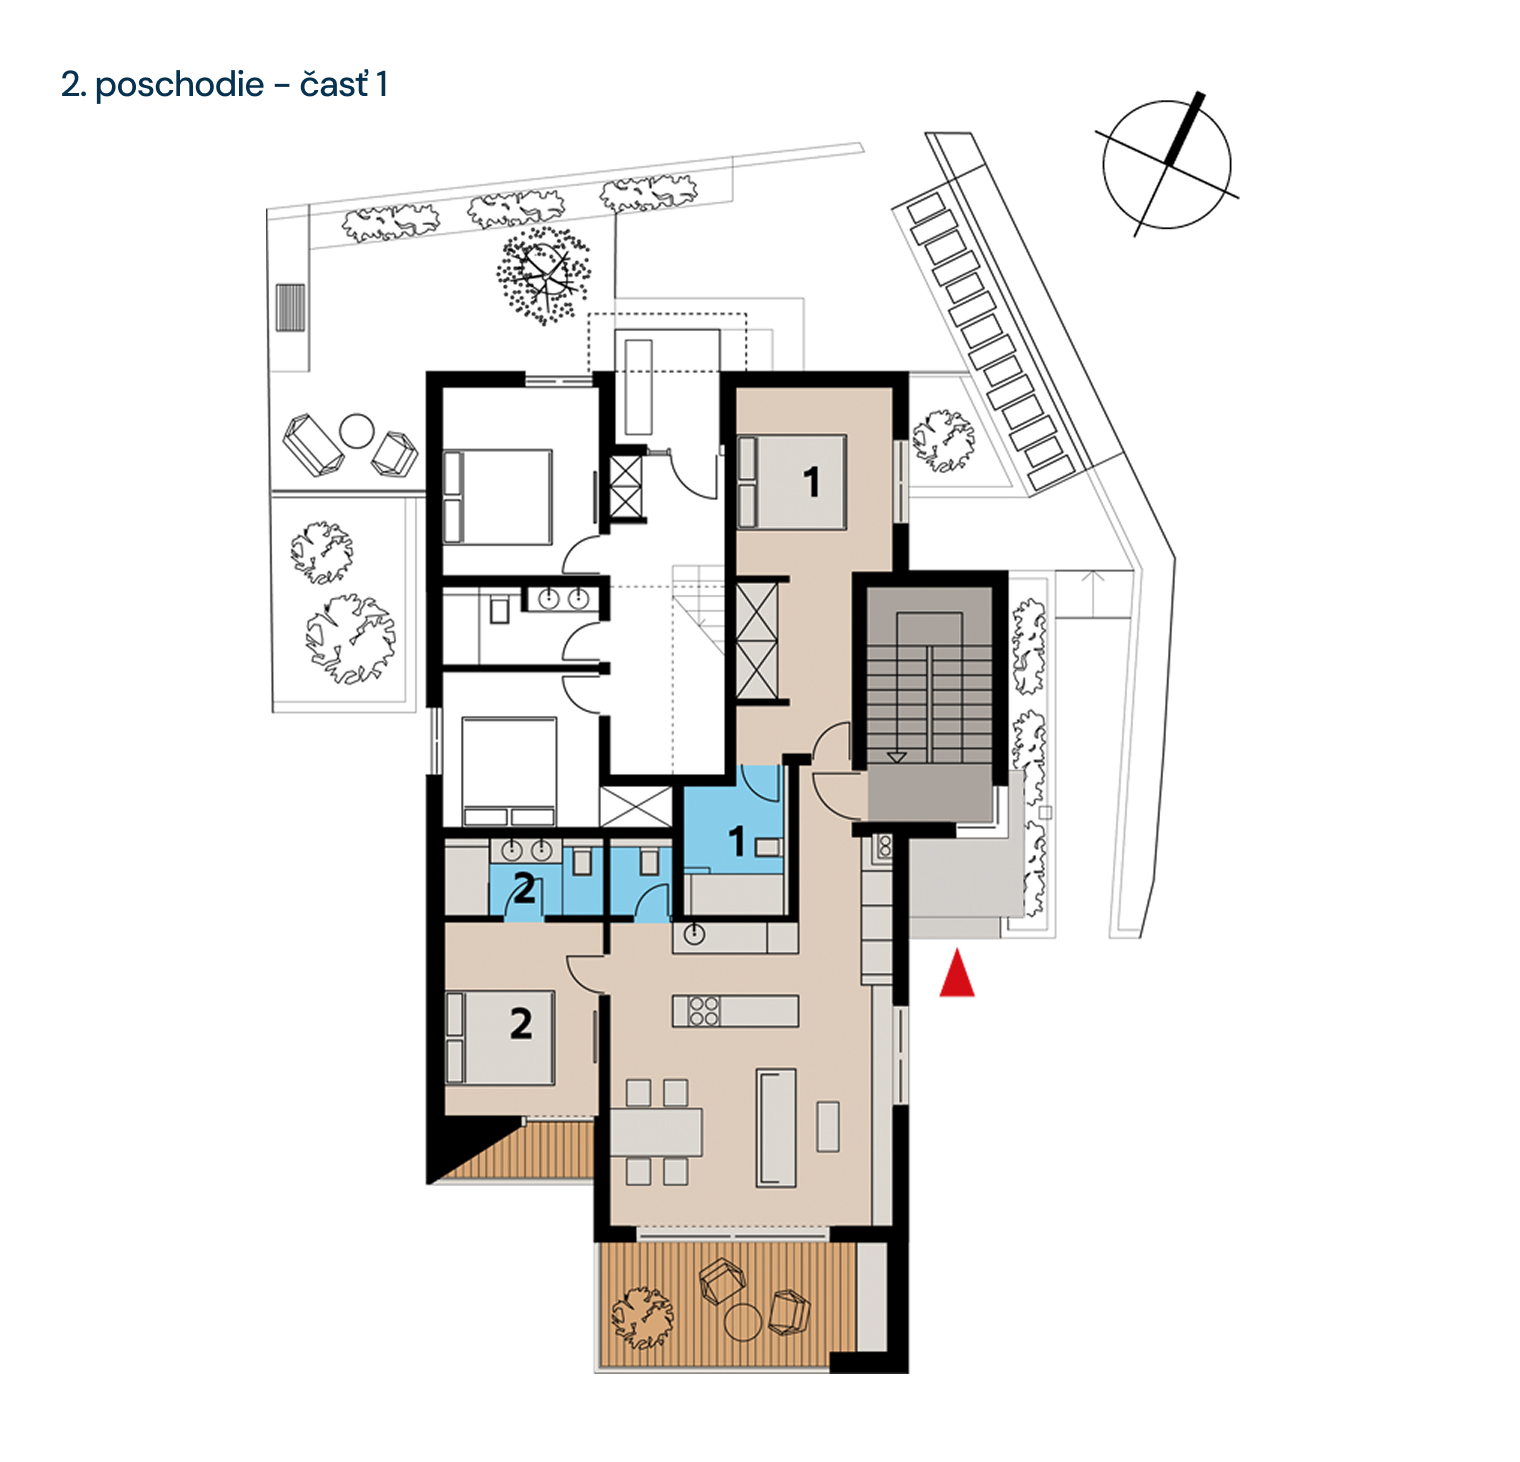
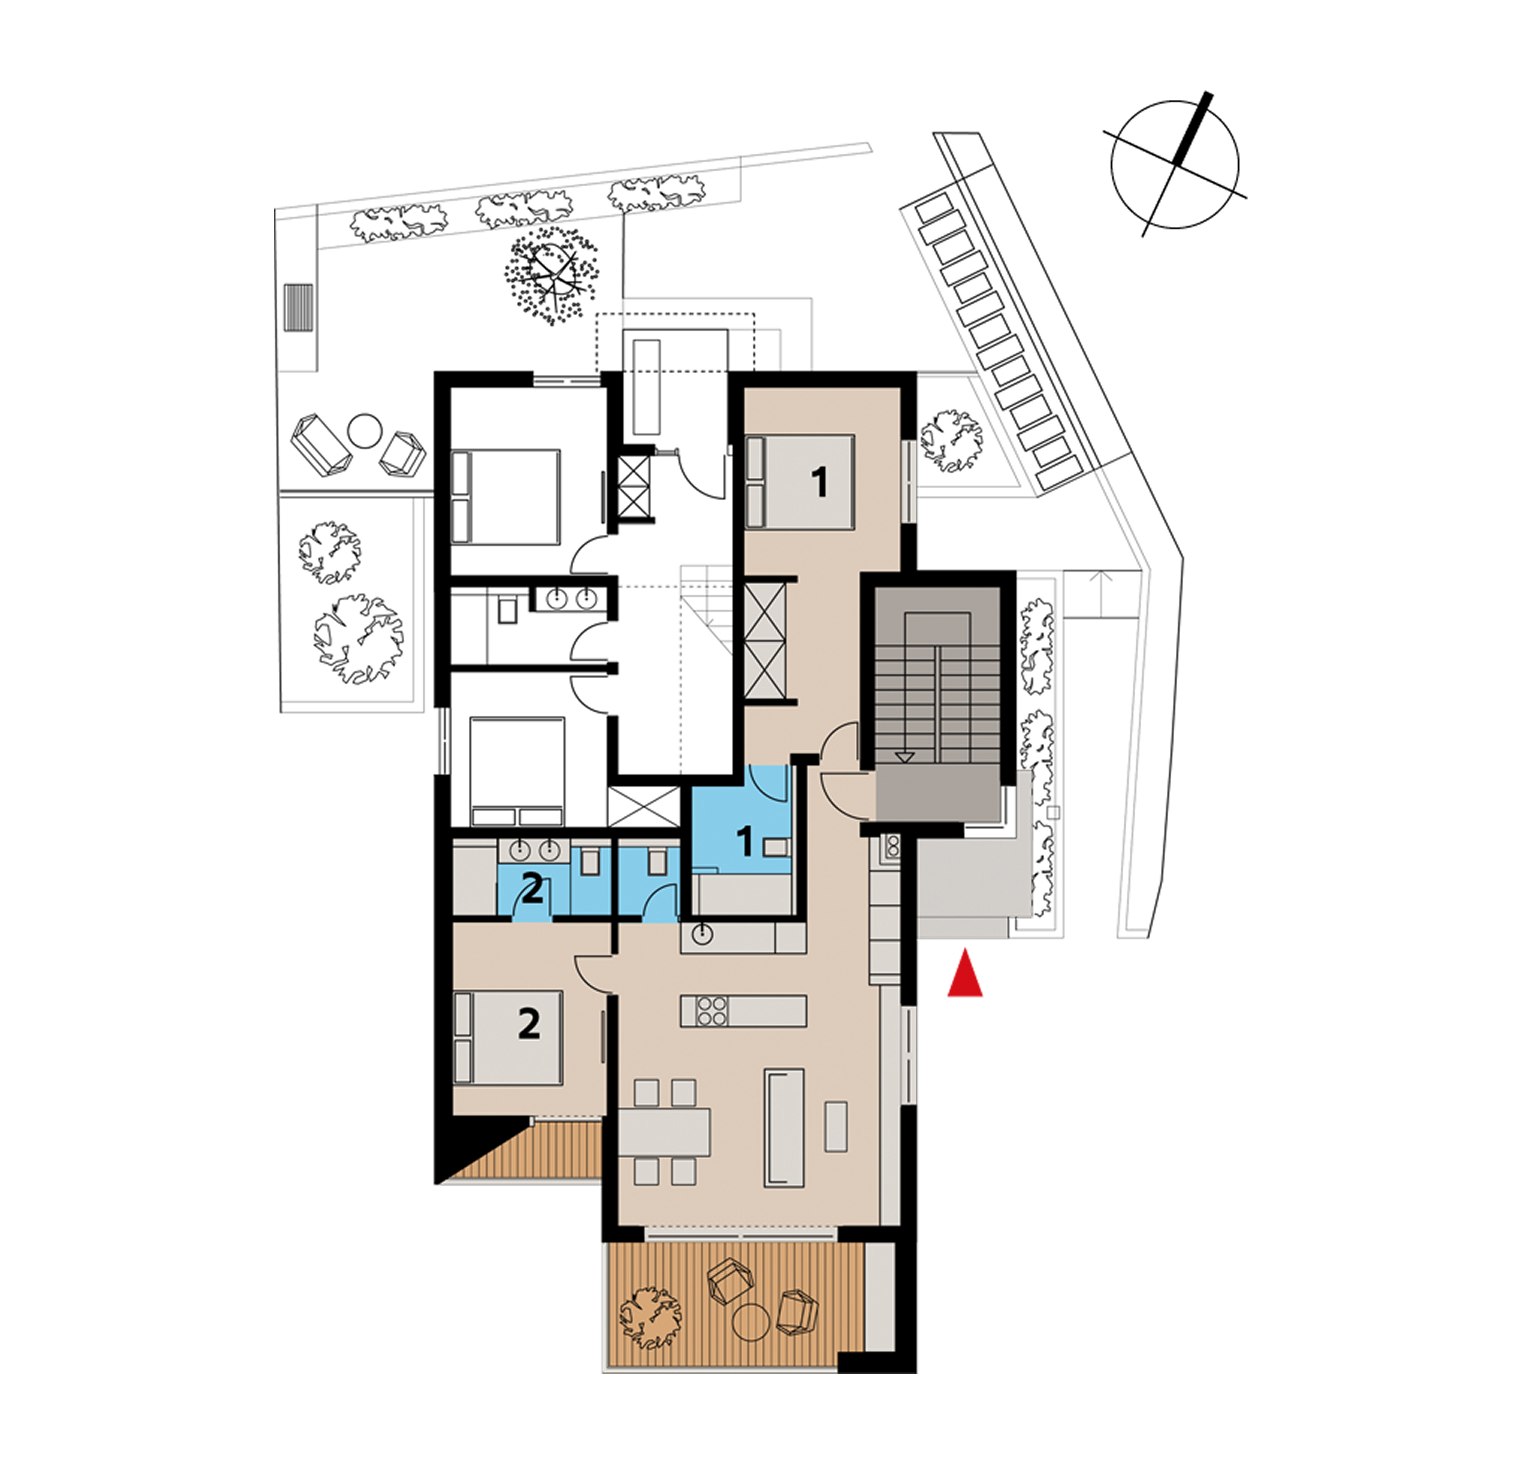
Apartment “Oasis”

3-room / 2nd floor
Total area
91,90 m²
Interior area
76,60 m²
South-facing terraces (covered)
15,30 m²
Hallway
6,50 m²
Toilet
1,90 m²
Bathroom No. 1
5,00 m²
Bathroom No. 2
4,90 m²
Bedroom No. 1
18,00 m²
Bedroom No. 2
11,30 m²
Kitchen
12,00 m²
Living Room / Dining Room
17,00 m²
The square meters listed are approximate and may vary slightly in the final floor plan.
Oasis Floor Plan

Apartment “Panorama”

4-room / 2nd and 3rd floors
Total area
249,77 m²
Interior area
141,57 m²
Covered terraces
49,90 m²
Uncovered terrace
58,30 m²
Hallway No. 1
9,97 m²
Hallway No. 2
7,87 m²
Toilet
2,67 m²
Study
10,70 m²
Bathroom No. 1
4,90 m²
Bathroom No. 2
8,00 m²
Walk-in closet
5,42 m²
Bedroom No. 1
10,80 m²
Bedroom No. 2
13,20 m²
Bedroom No. 3
21,30 m²
Kitchen + Dining Room
23,54 m²
Living Room
23,20 m²
The square meters listed are approximate and may vary slightly in the final floor plan.
Panorama Floor Plan
Panorama Floor Plan

Garage and storage space

Ground floor
Total area
155,40 m²
Entrance
25,60 m²
Garage
99,60 m²
Warehouse No. 1
14,00 m²
Warehouse No. 2
16,20 m²
The square meters listed are approximate and may vary slightly in the final floor plan.
Garage Floor Plan
Gallery

Aesthetics and design in every detail

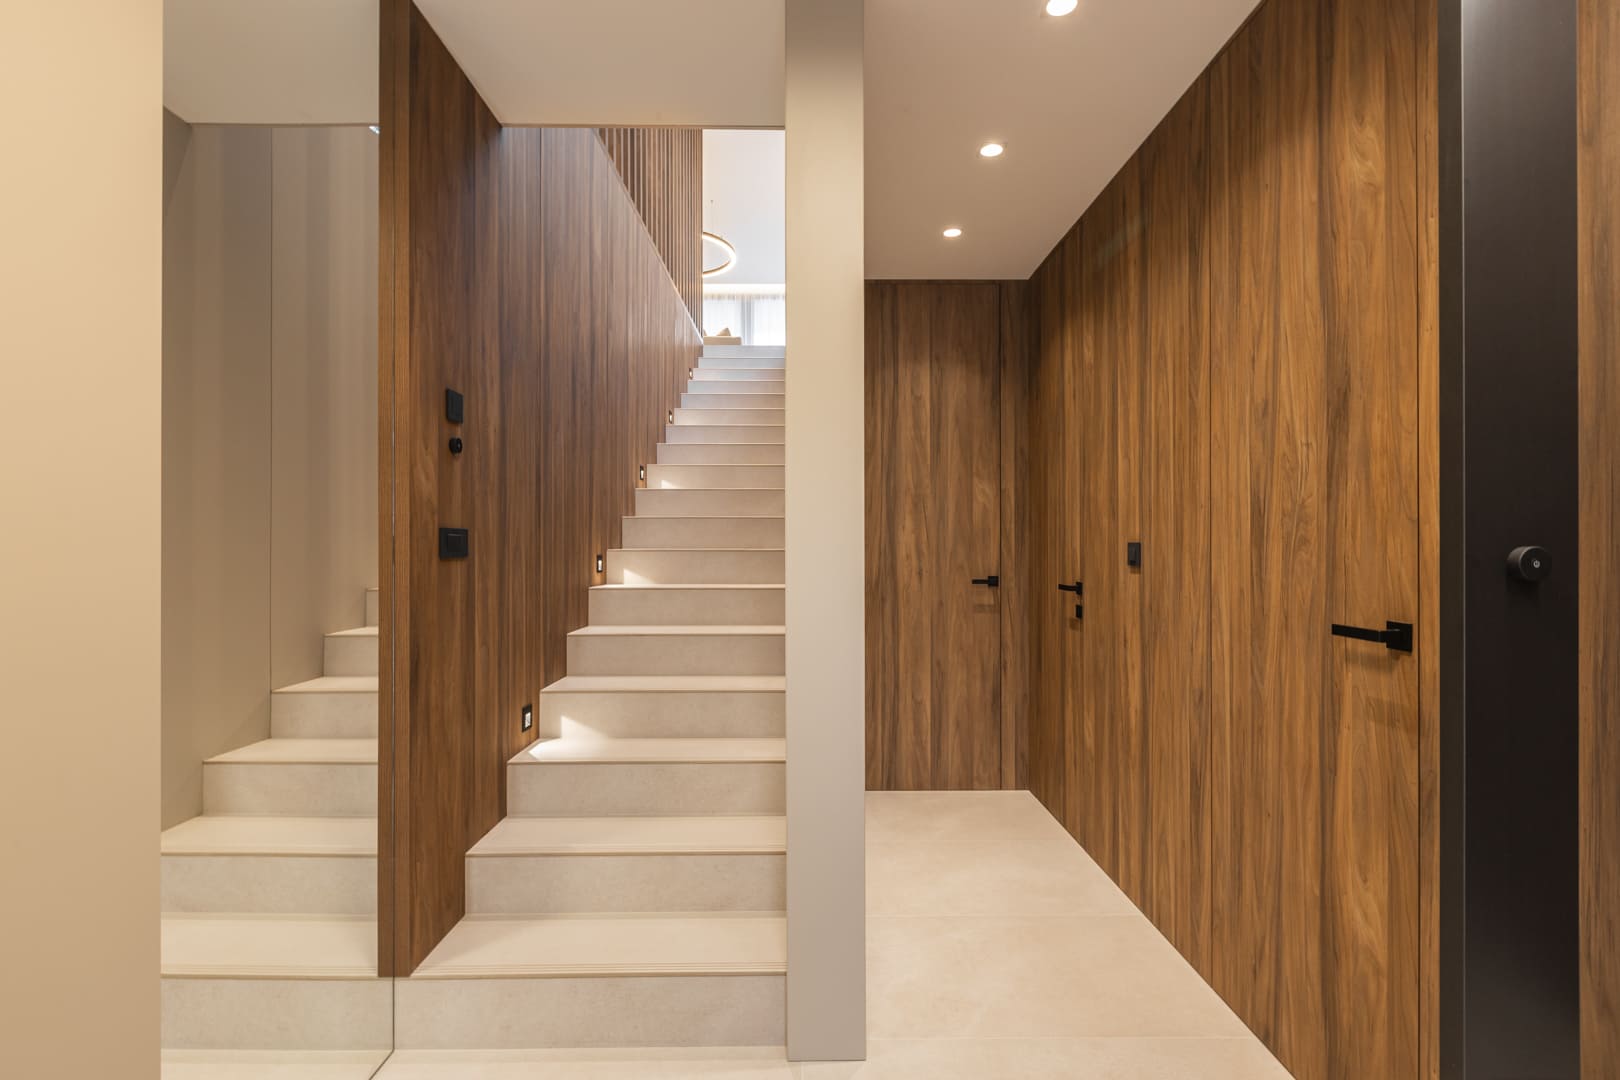
From the morning sun over a private pool to panoramic sunsets over the bay, the gallery reveals a thoughtful play of light, premium materials and space that have been created for true relaxation. Enter a world where exceptional aesthetics become your everyday reality.
Price list

EXCEPTIONAL INVESTMENT OPPORTUNITY WITH TAX OPTIMIZATION

Villa Rogoznica offers a unique value for money. The villa is being sold as a whole through the transfer of 100% of the company's share, which means a VAT-free purchase for the buyer (exempt from 25% Croatian VAT).
Price for Villa Rogoznica
2 765 000,- €
Exempt from VAT
Average price per m²: 3 233 €
Contact

Take the first step towards owning Villa Rogoznica

The acquisition of Villa Rogoznica is a combination of an exceptional lifestyle and a thoughtful investment step. We are ready to provide you with complete technical documentation, financial models and answer all your questions. Leave us your contact details via the form or contact us directly. We will be happy to arrange the exclusive personal tour of the property directly in Croatia.

Contact

KNB Real Estate Agency, s.r.o.
Galvaniho Business Centrum I.
Galvaniho 7, 821 04 Bratislava, SK
Business ID: 44 435 959

Email address

info@knba.sk

Phone number

Kamila Poláková (for EN)
+421 940 605 154
gdpr*